



0330
Location: Zurich-Altstetten
Competition 2026
Berrel Kräutler Architekten AG
Maurice Berrel
Competition: Sheila Erzer, Jennifer Koschack, Simon Weber, Tilmann Weissinger
Project participants
Client: Baugenossenschaft Halde Zürich, bhz
Landscape architecture: Bryum GmbH
Construction engineer: Pirmin Jung AG
Visualisisations: maaars
0330Housing estate Ernst-Zöbeli
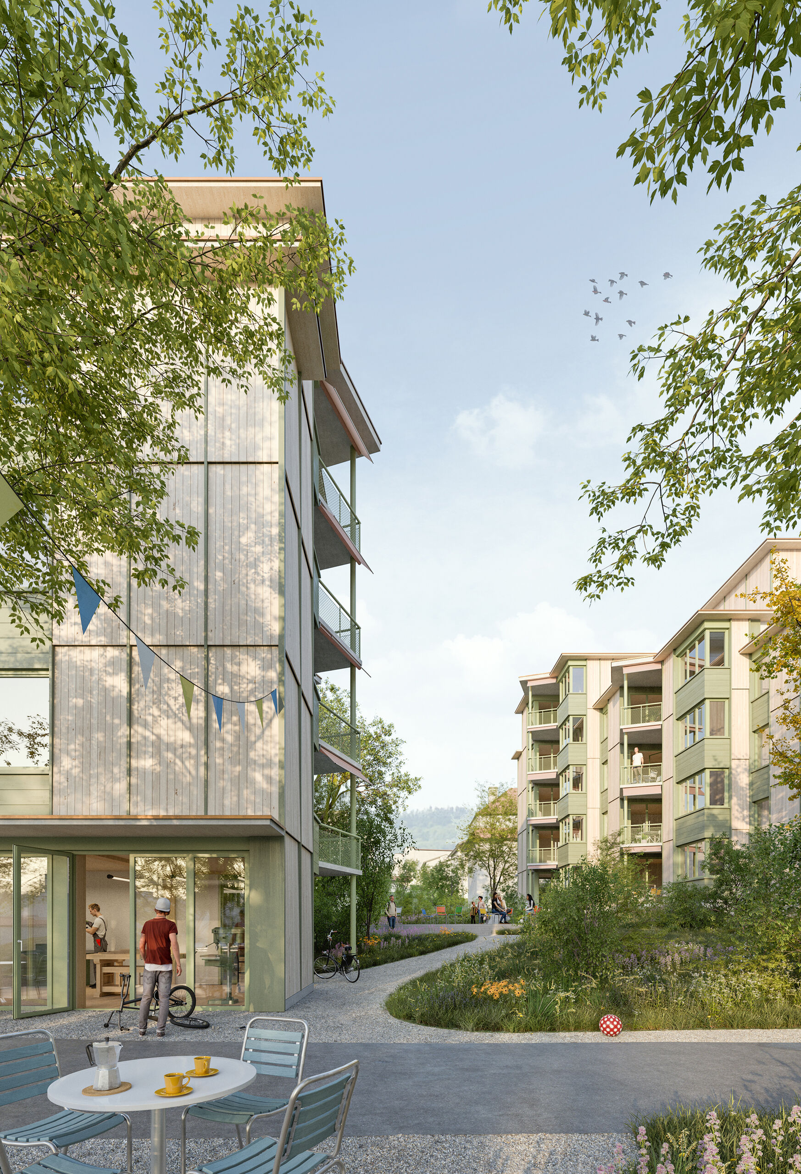
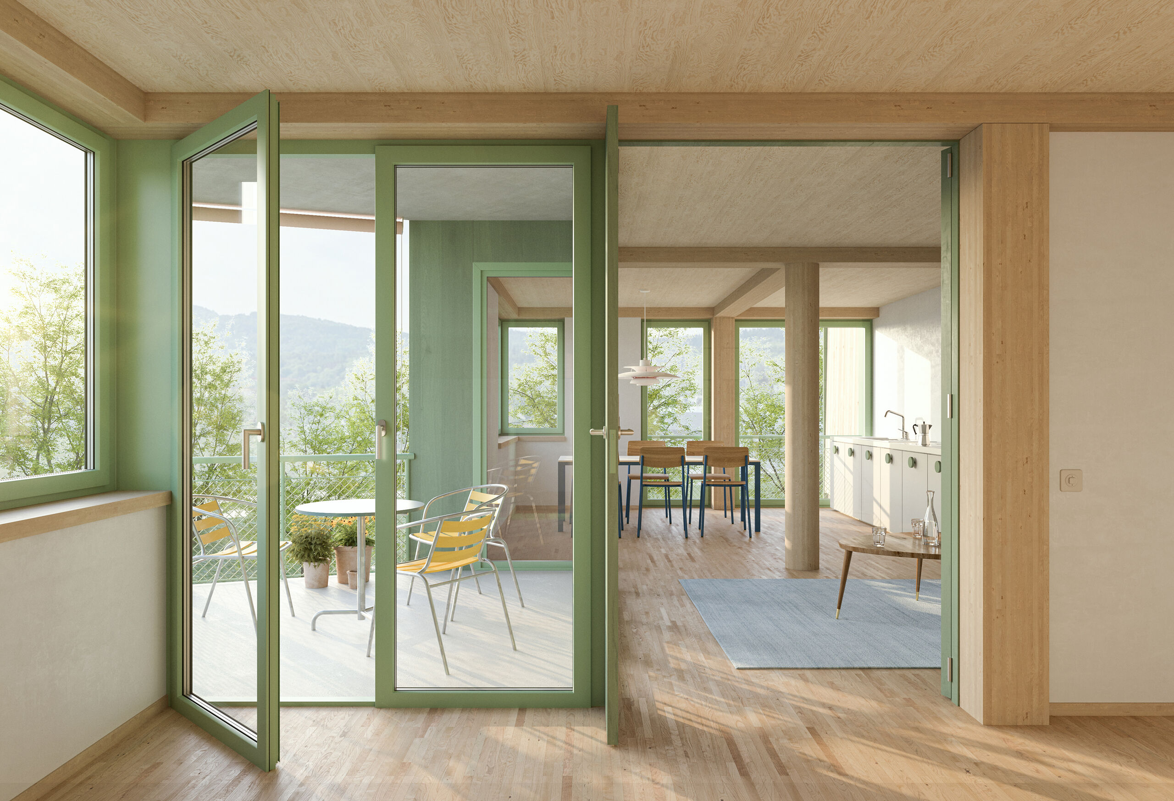
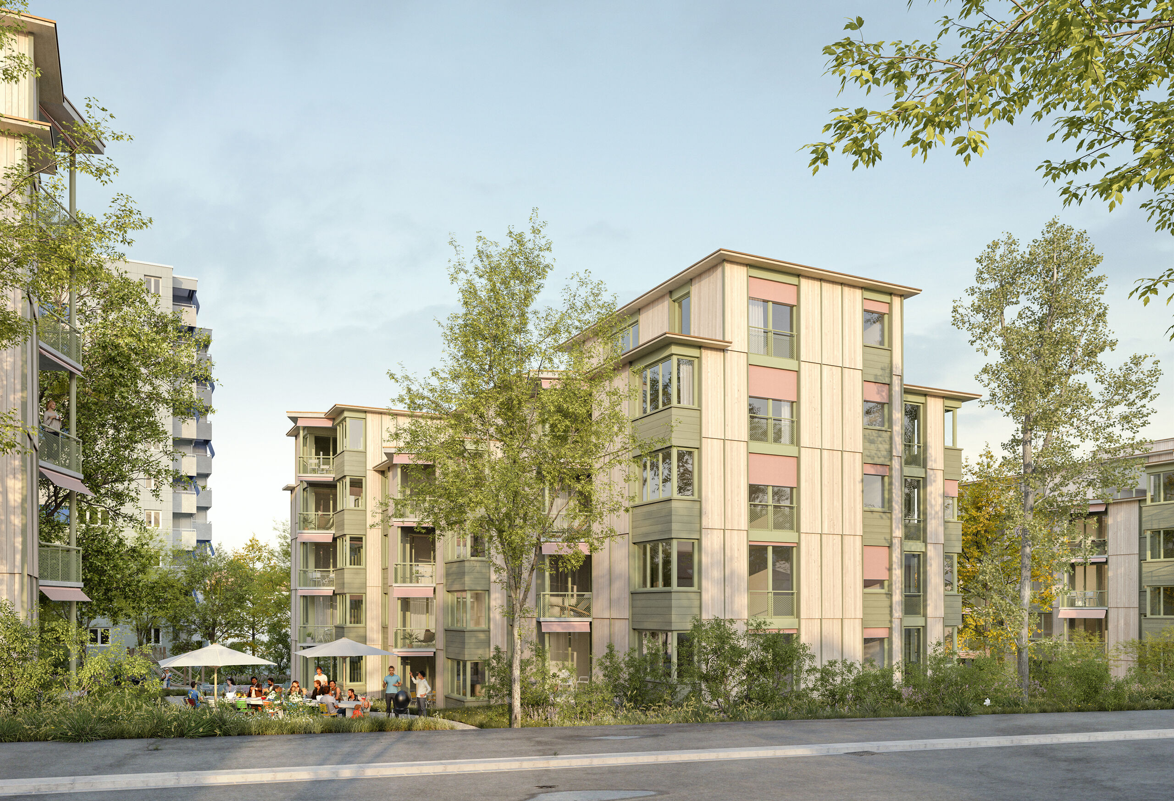
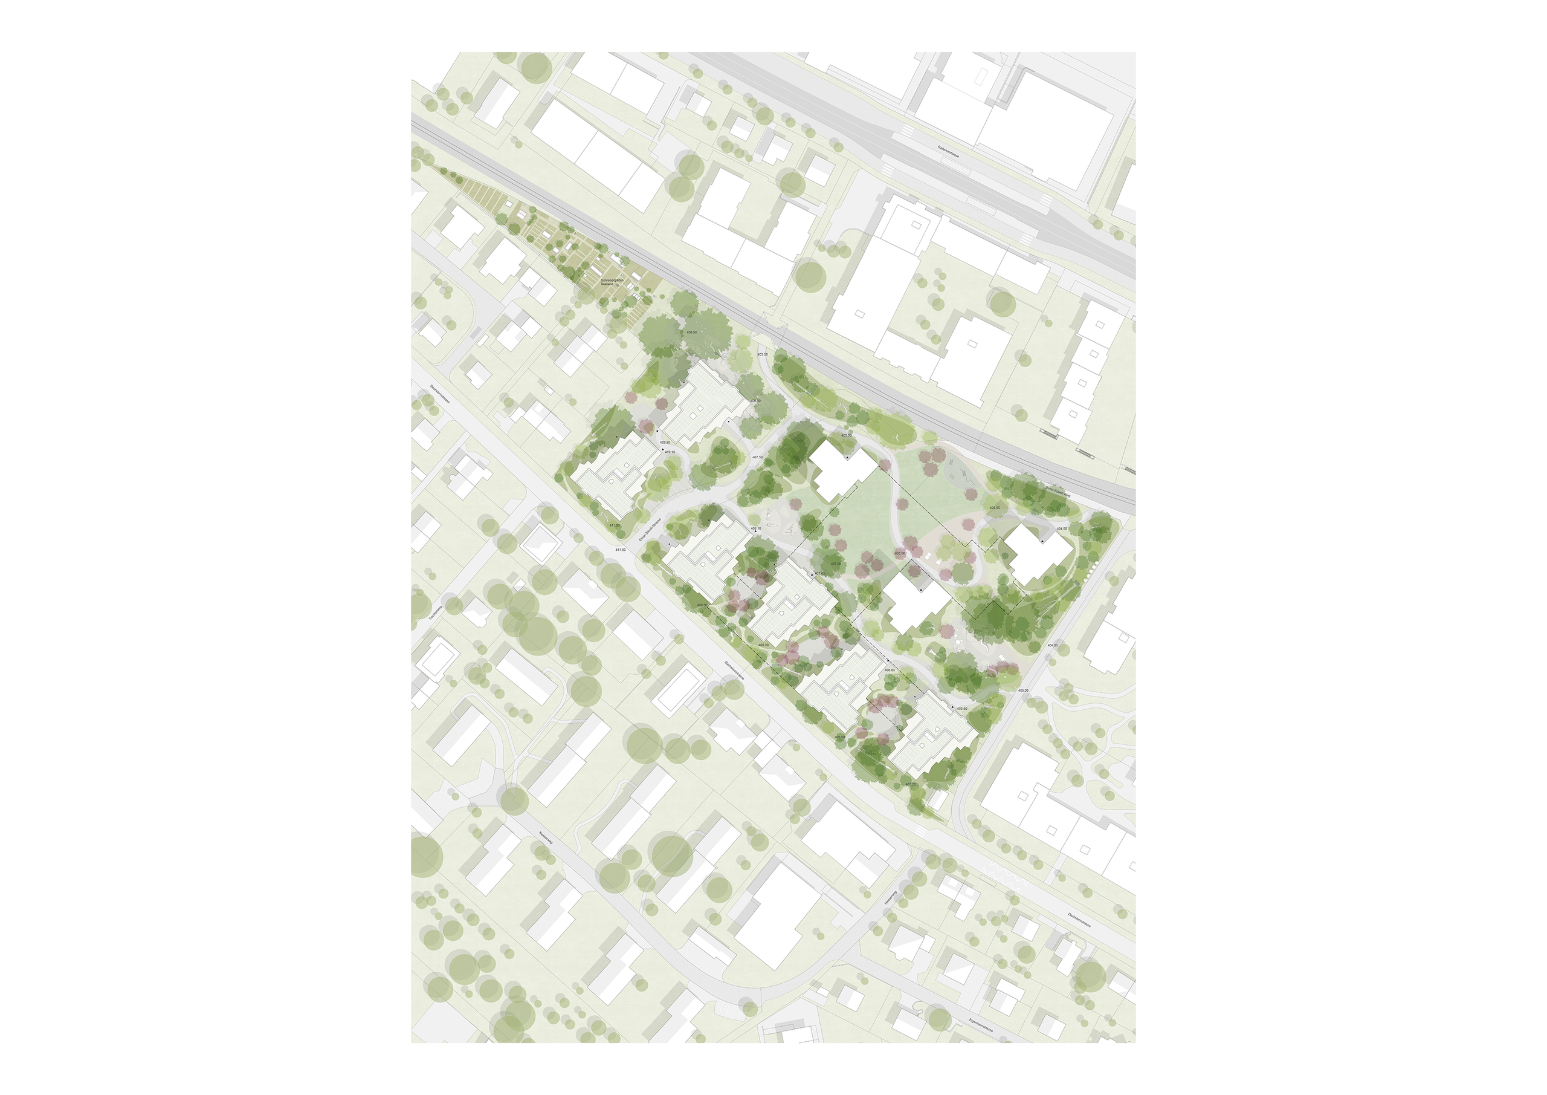
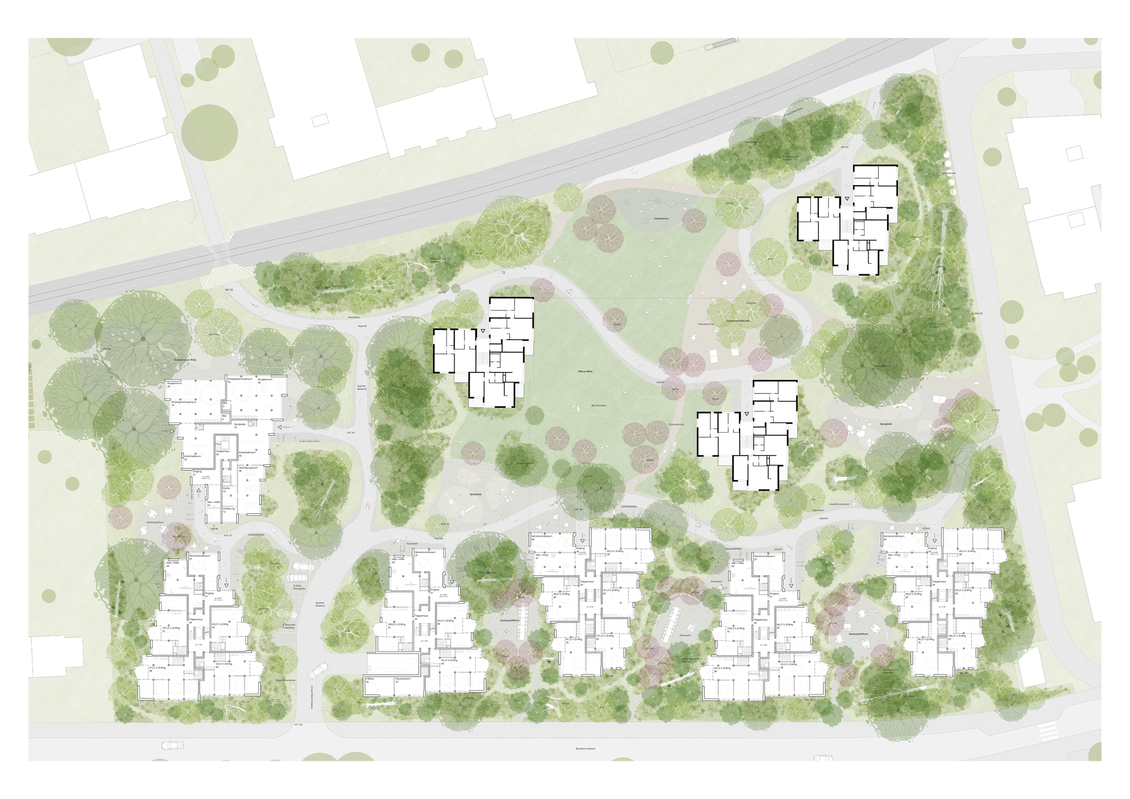
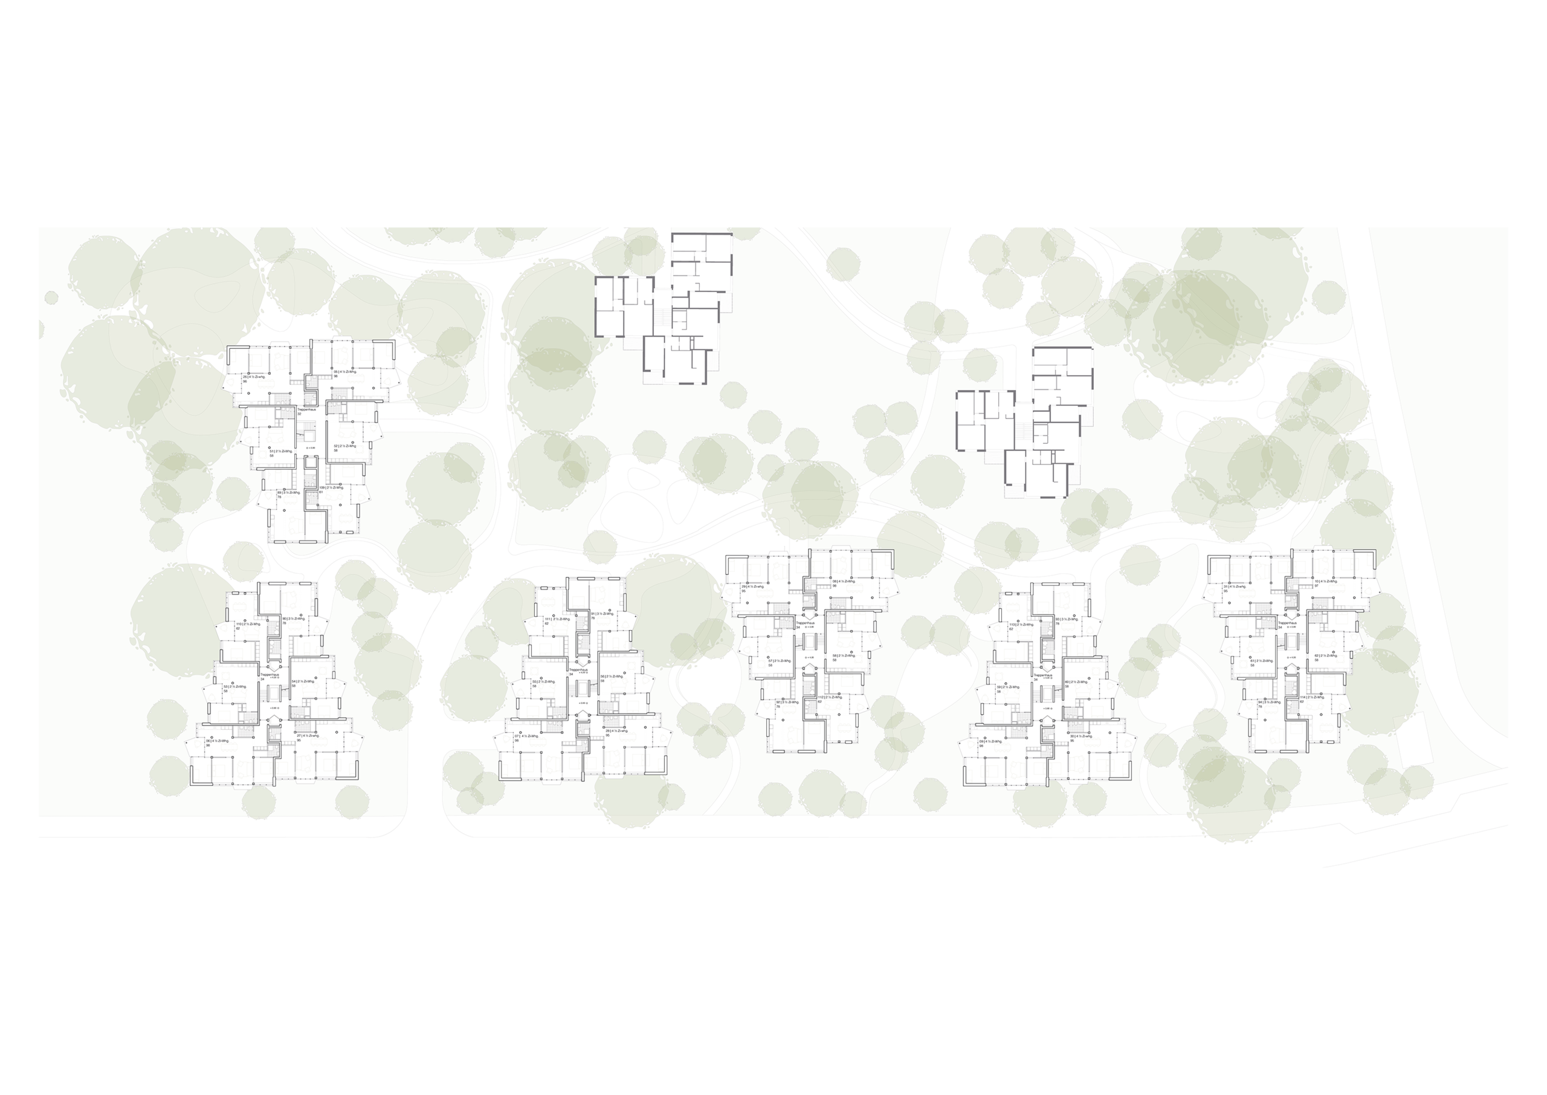
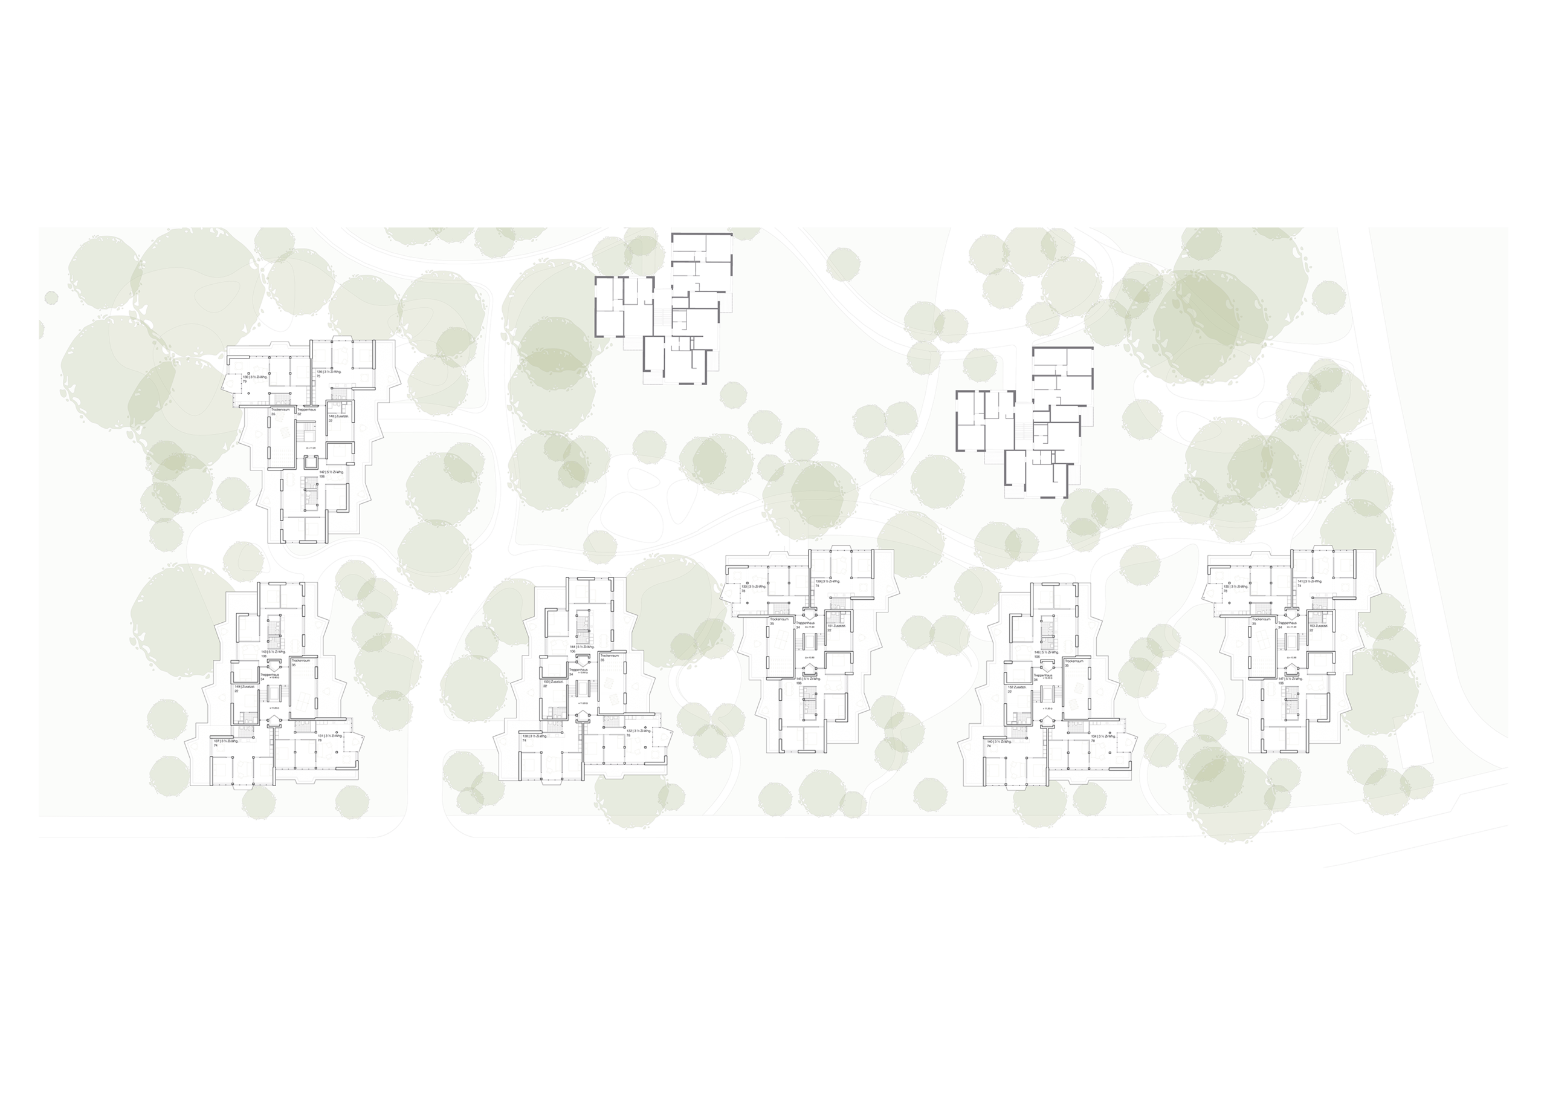
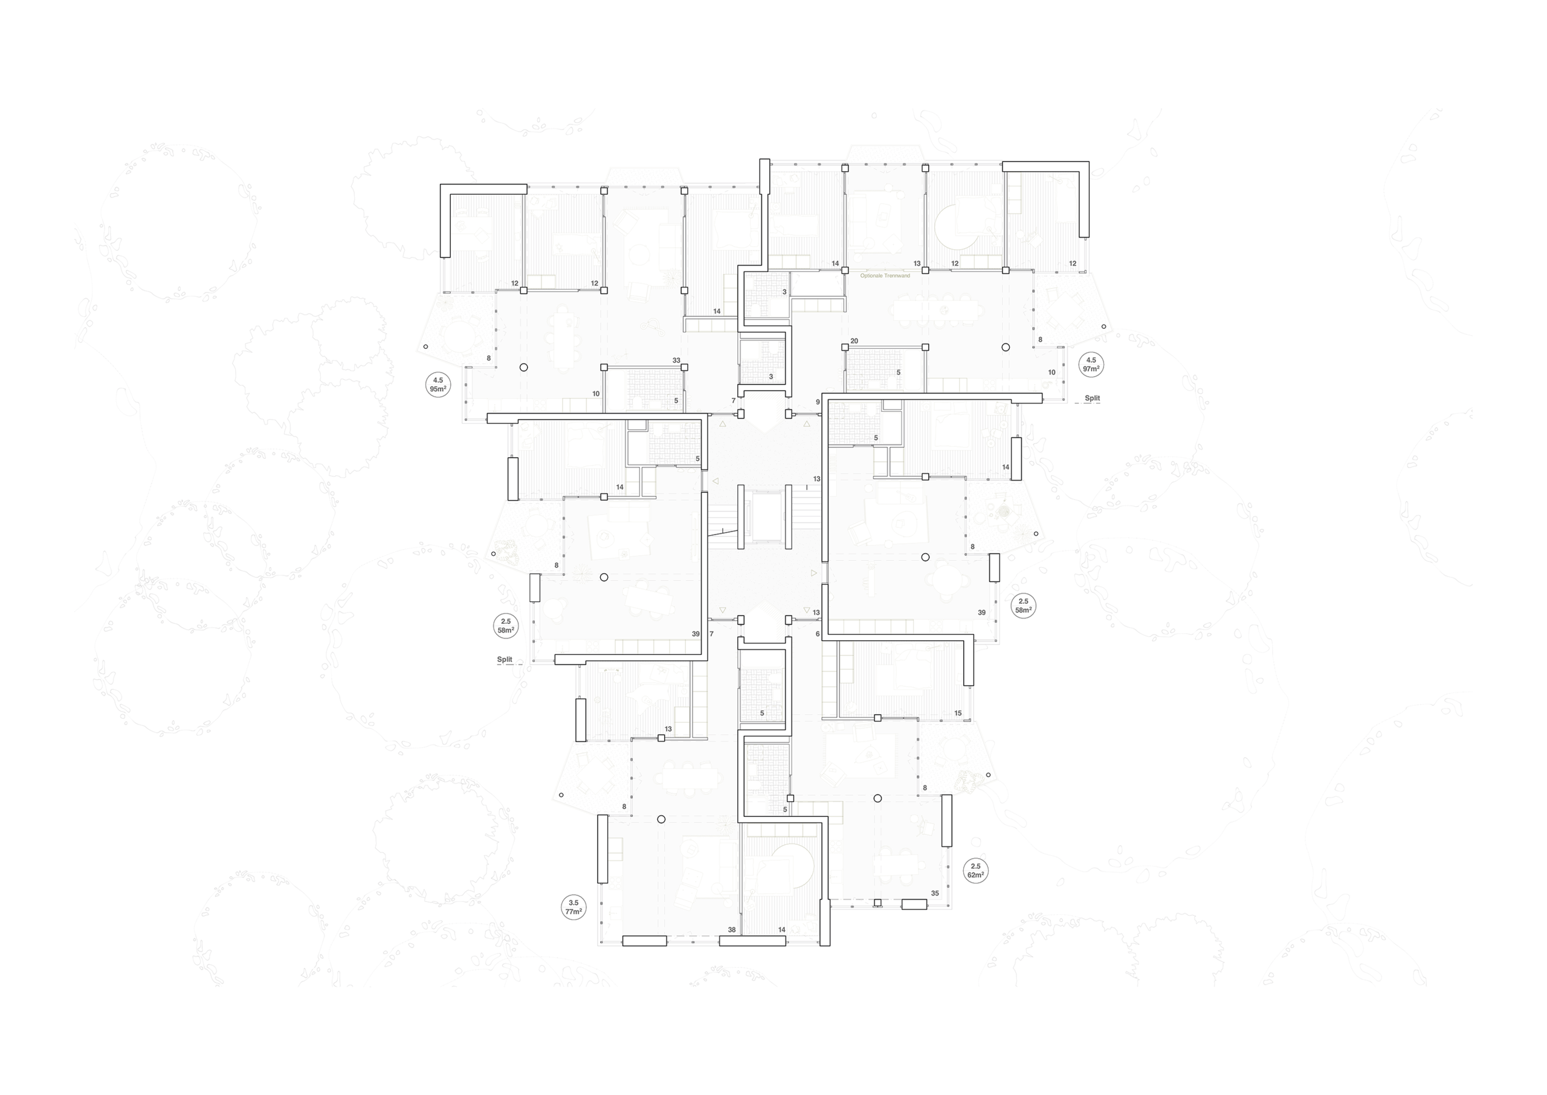
The development on Dachslernstrasse builds on the existing garden city principle of the neighborhood, characterized by freestanding buildings and generous green open spaces, and further refines it. Despite the increased density, open and flowing outdoor spaces are preserved, ensuring good daylight access, solar exposure, and natural cold-air circulation. The buildings follow a repetitive, rotated typology with split-level floors that respond to the sloping terrain, creating diverse spatial relationships and lively façades. Ground-floor apartments are directly connected to the surrounding outdoor space and benefit from sheltered green areas.
From an urban design perspective, the clear grain and precise placement of the buildings continue the scale and character of the neighborhood. The volumes are arranged as an open composition and alternate in orientation, generating differentiated in-between spaces with framed views and visual connections. Access is provided from the sides facing away from the street, reinforcing calm, communal interior zones.