



0331
Location: Ennetbürgen
Competition 1st Prize, 2026
Berrel Kräutler Architekten AG
Maurice Berrel
Competition: Clara Beckers, Tom Lambrechts, Thomas Merz, Jaime Rodriguez
Project participants
Client: Gemeinde Ennetbürgen
Landscape architecture: Bryum GmbH
Visualisisations: maaars
0331School area Ennetbürgen
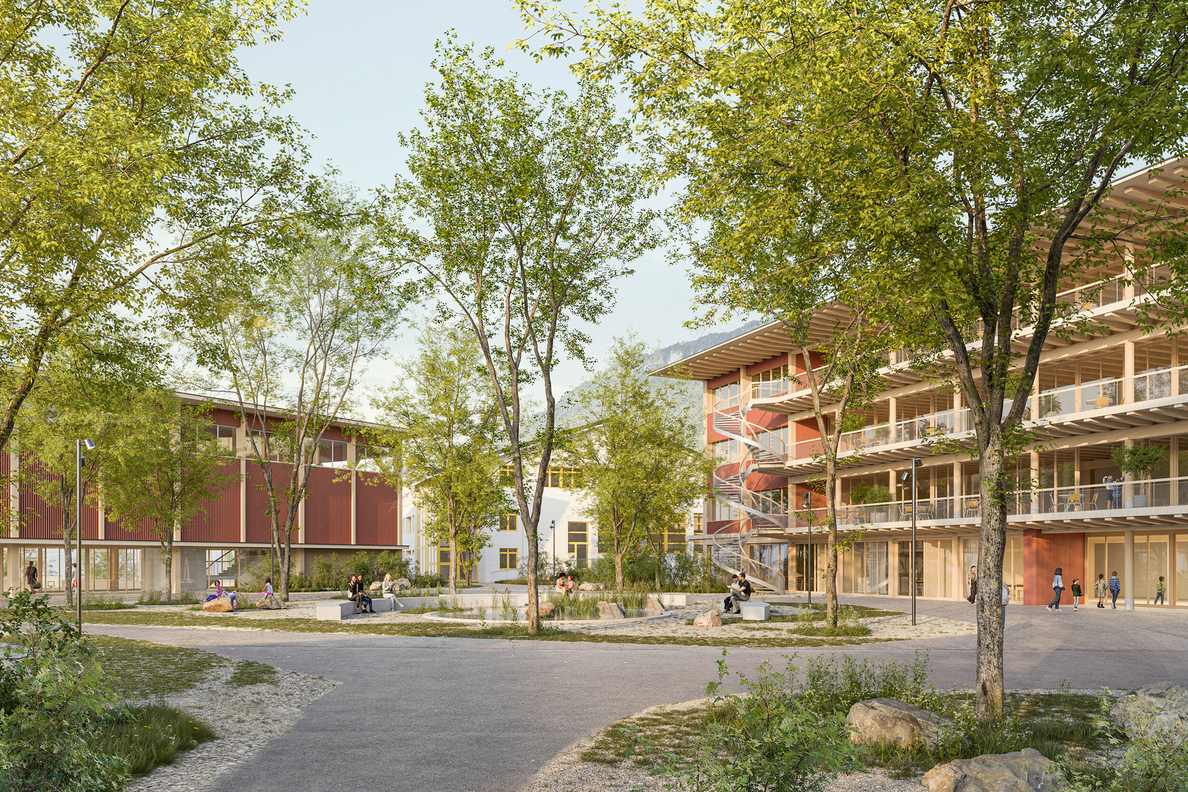
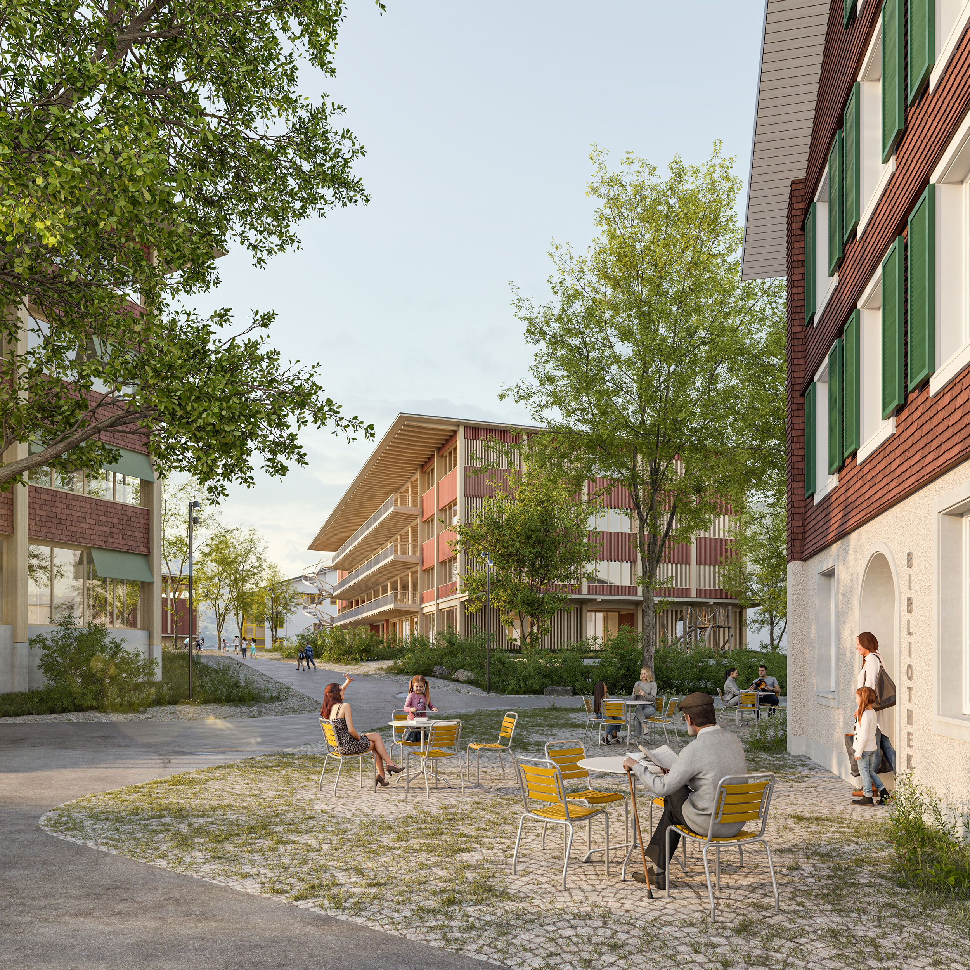
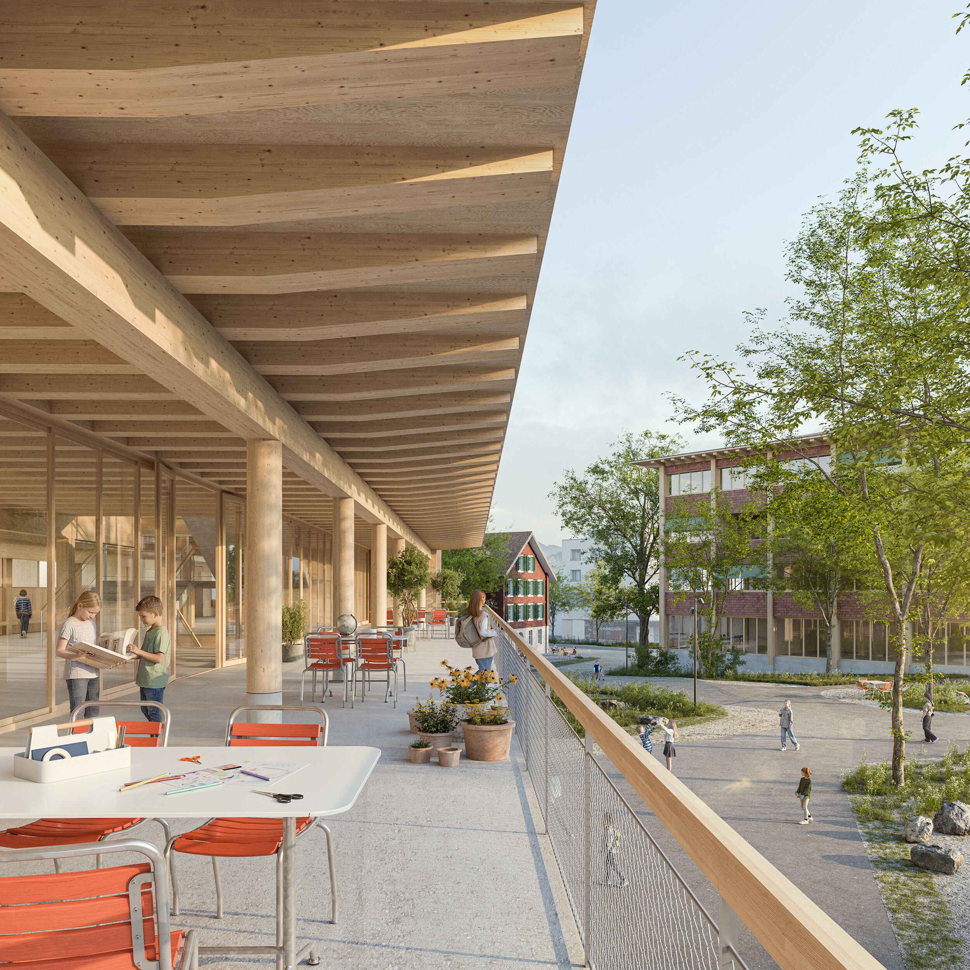
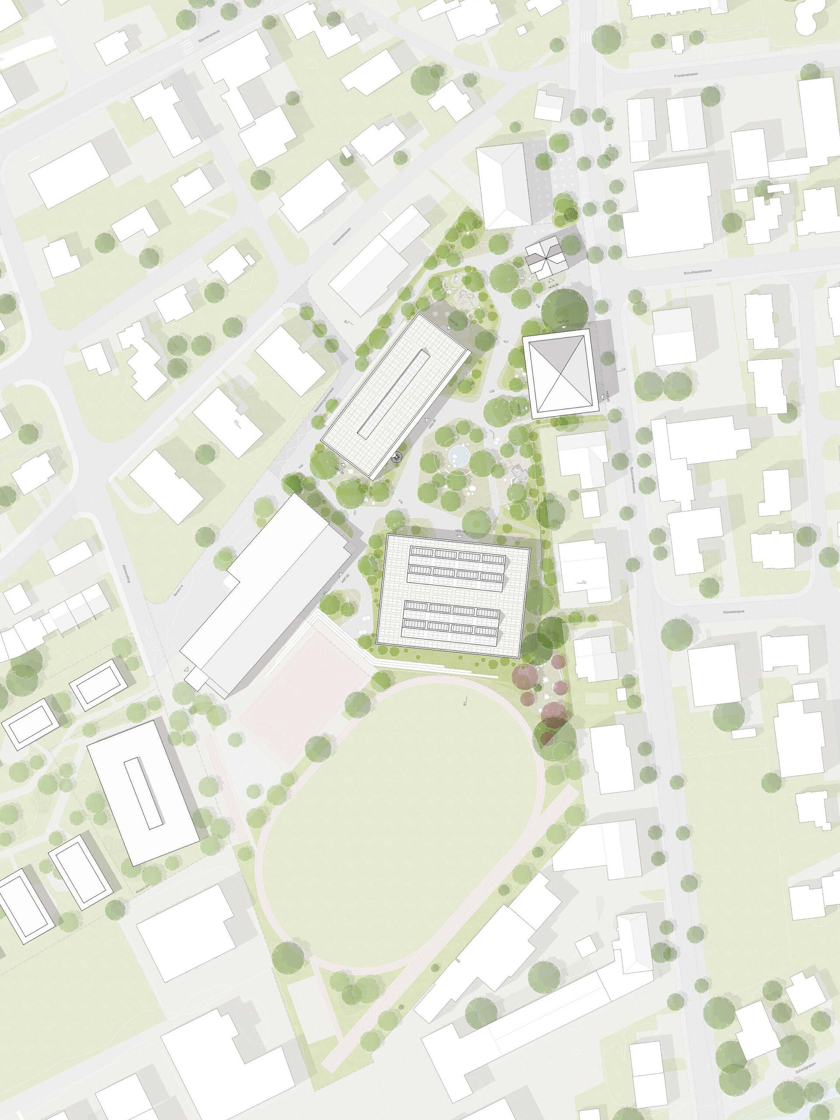
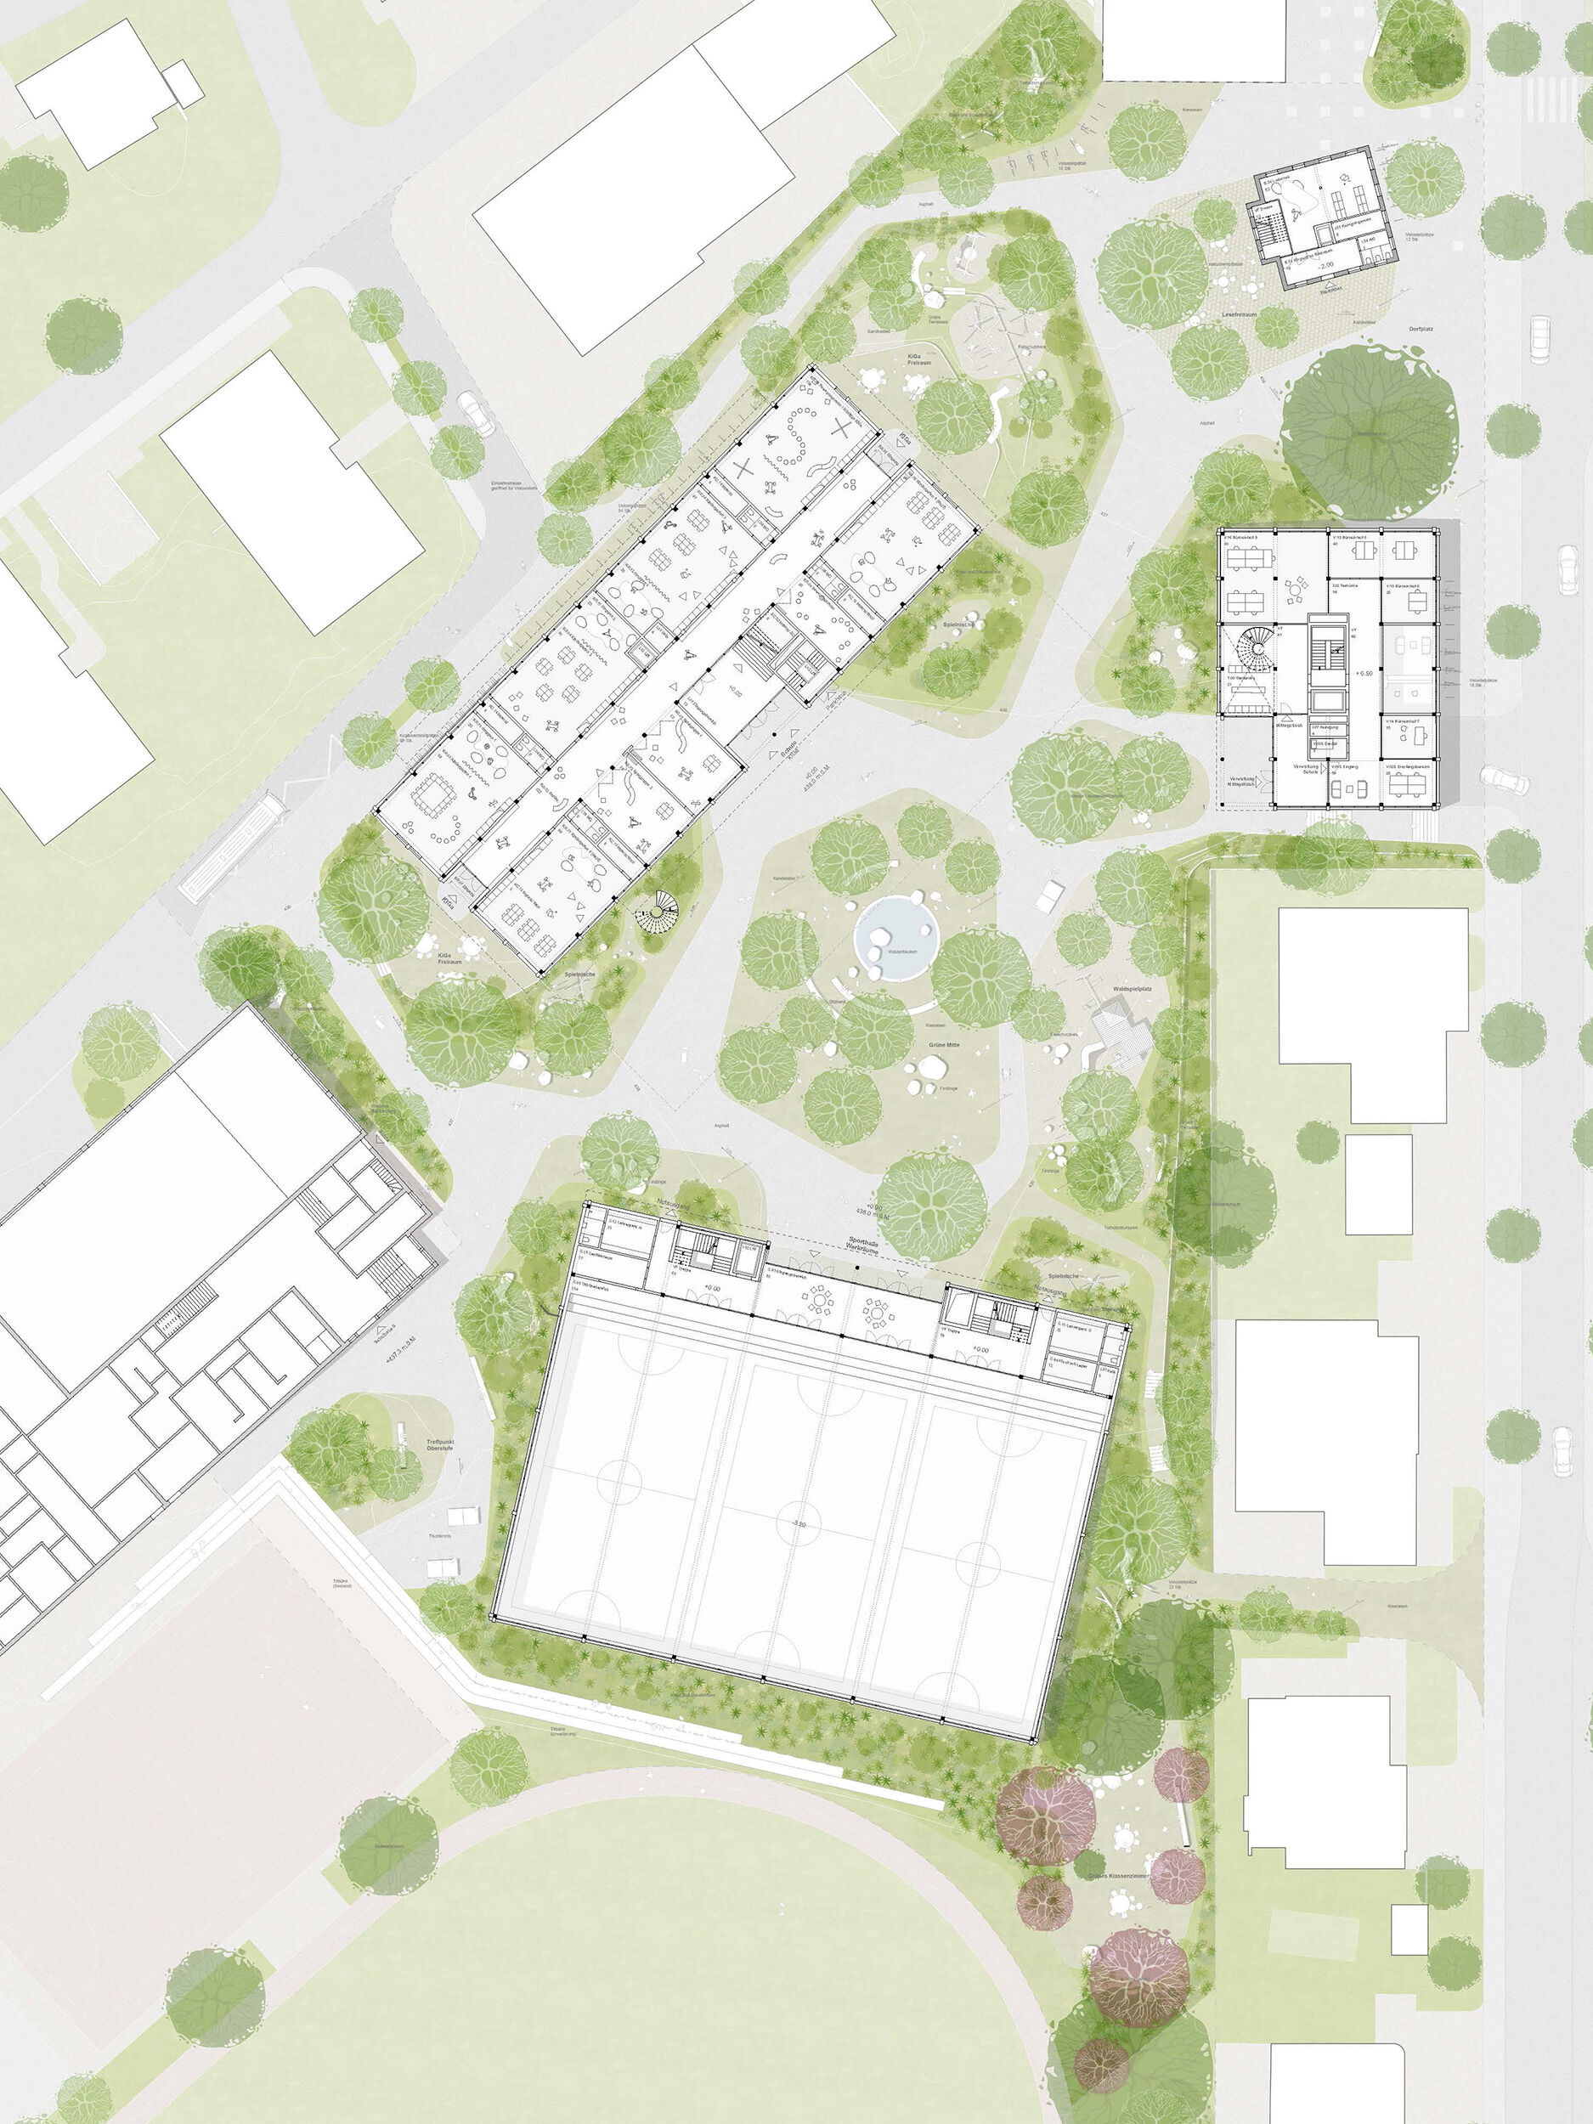
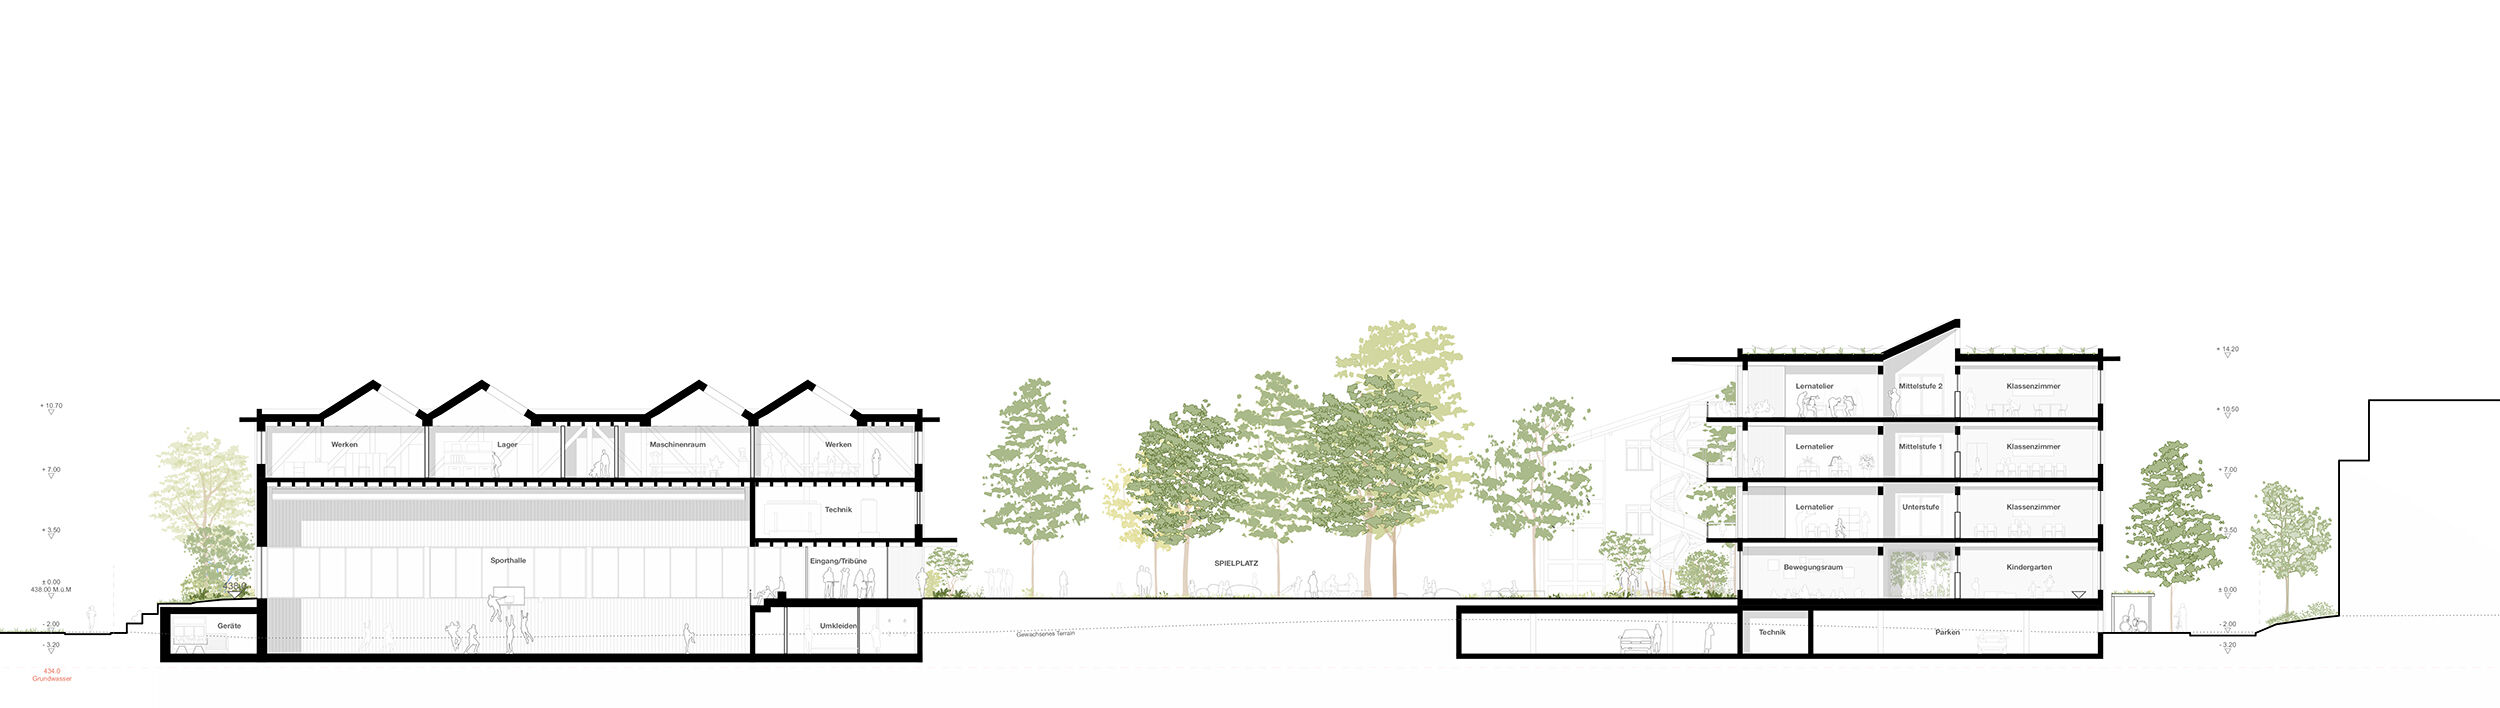
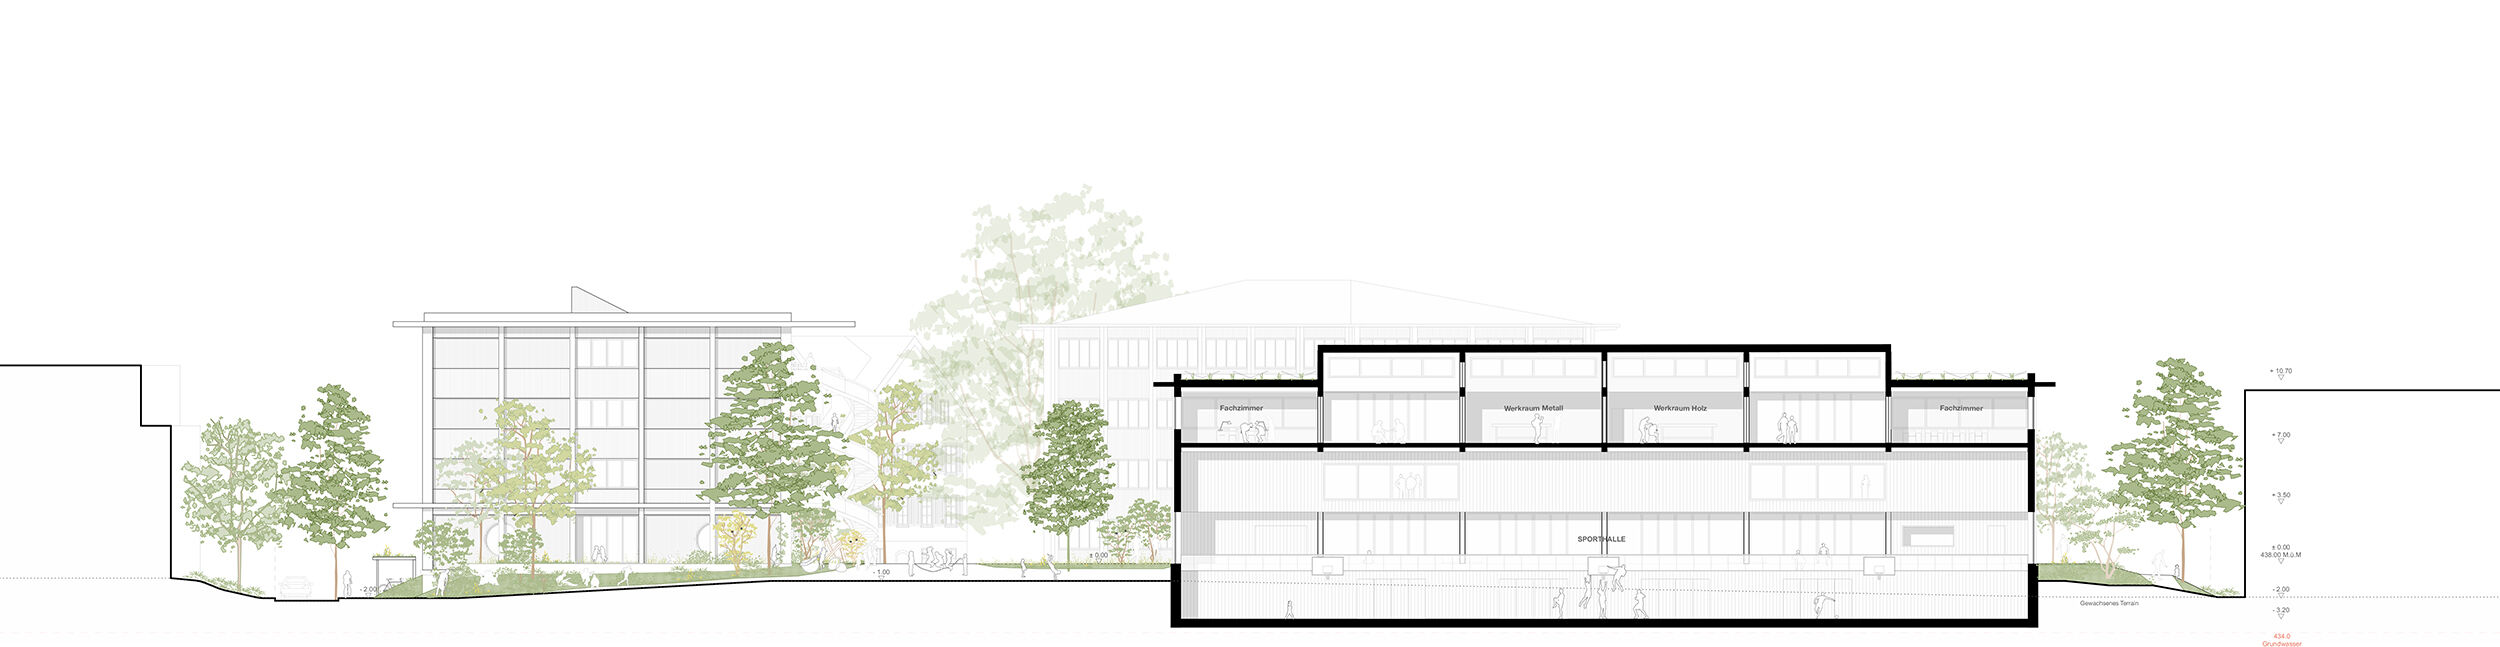
The design for Ennetbürgen reinforces local identity by reorganizing the village square, school area, and administrative building into a cohesive center. The school becomes the spatial and social core: a clearly defined schoolyard with high-quality public space connects learning, interaction, and community life. The new buildings follow a modular timber construction, inspired by traditional regional architecture, and enable flexible learning environments organized in clusters with strong indoor–outdoor relationships.
The landscape concept creates diverse spaces for play, retreat, and outdoor learning, embedded in a richly planted, climate-resilient environment. Reduced sealing, on-site rainwater infiltration, and biodiversity-oriented planting enhance the microclimate and ecological performance.
Structurally, the project emphasizes resource-efficient timber construction, minimized concrete use, and circular materials. Renewable energy systems, photovoltaic installations, and efficient building services ensure sustainable operation and low life-cycle costs, creating a future-oriented place for education and community.