



333
Location: Laupen
Competition 2026
Berrel Kräutler Architekten AG
Maurice Berrel
Competition: Clara Beckers, Thomas Merz, Jaime Rodriguez, Simon Weber
Project participants
Client: Betagtenzentrum Laupen
Landscape architecture: Bryum GmbH
Visualisisations: maaars
333Senior living center Laupen
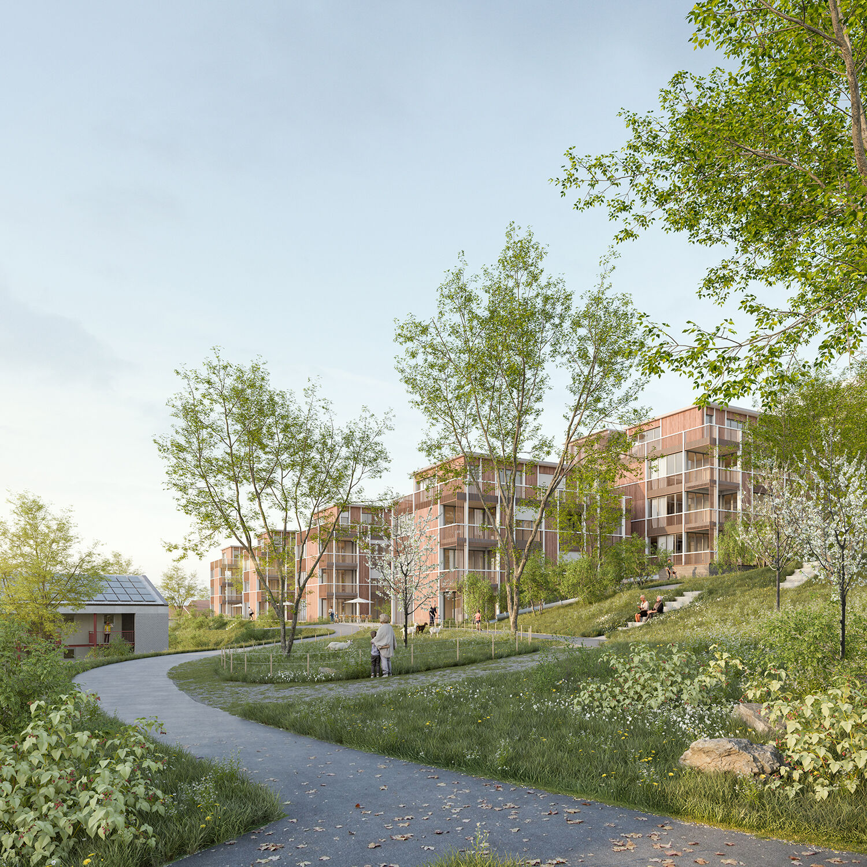
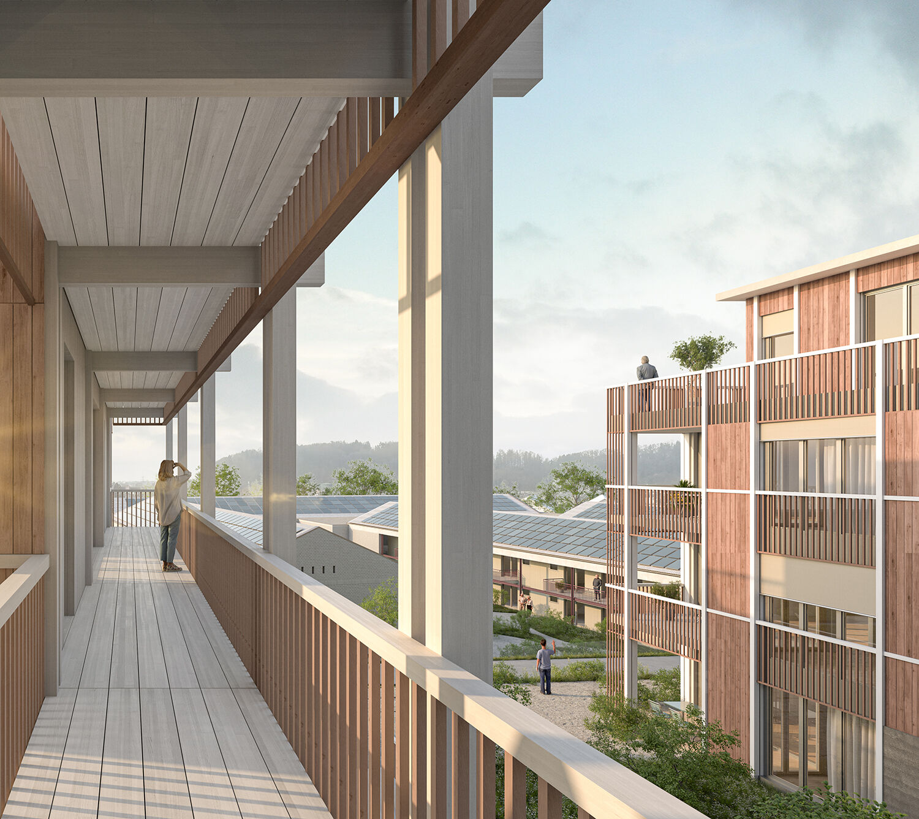
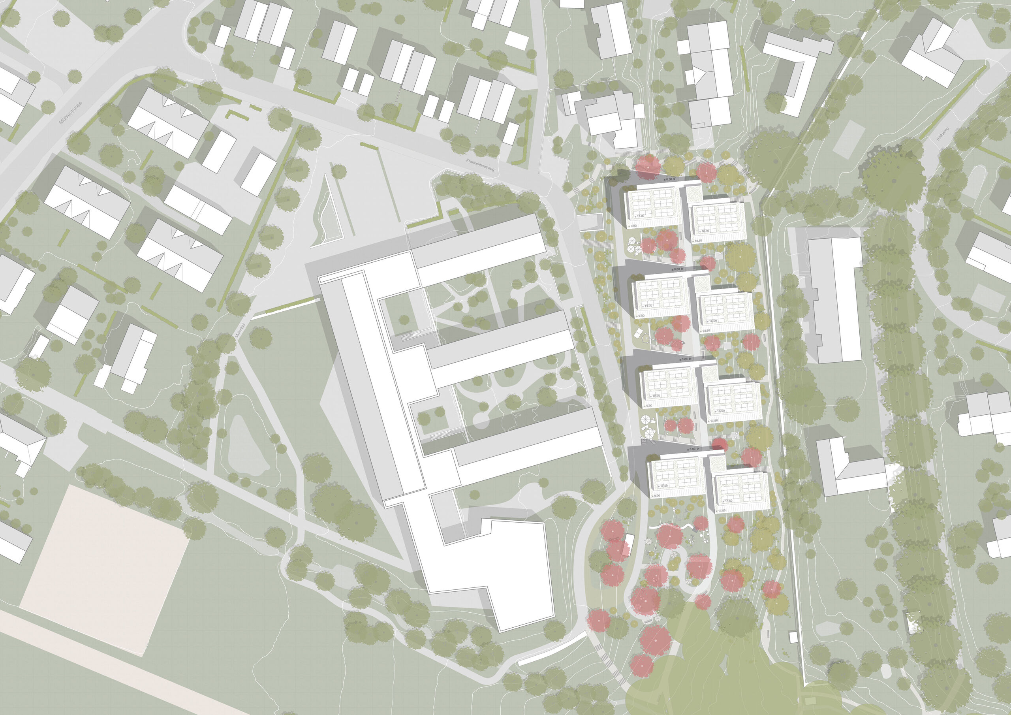
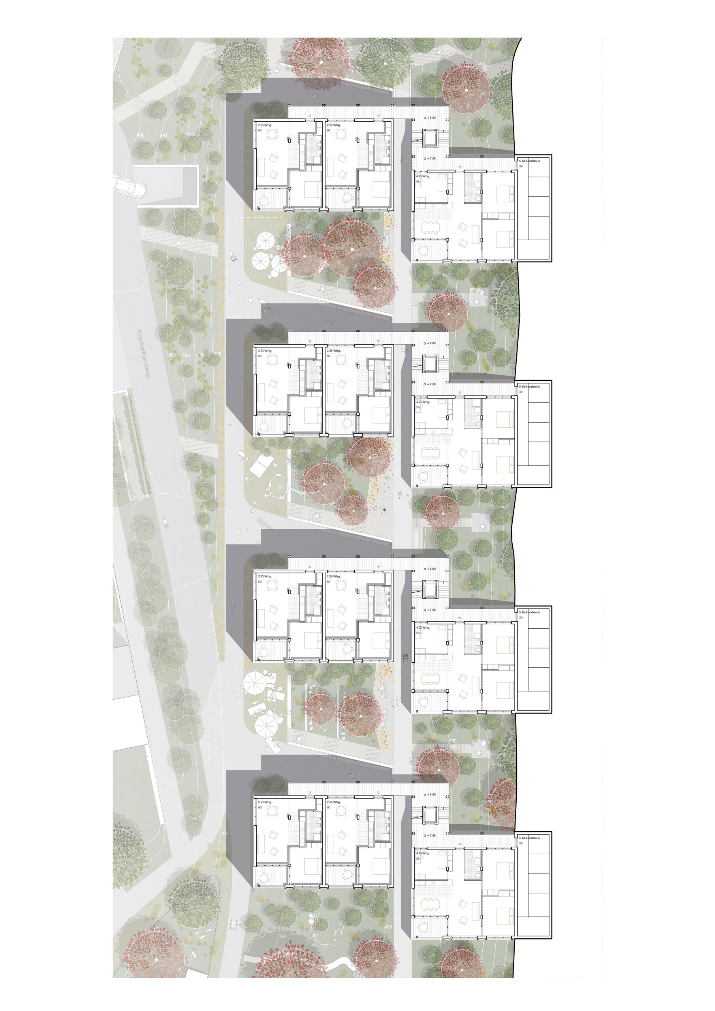
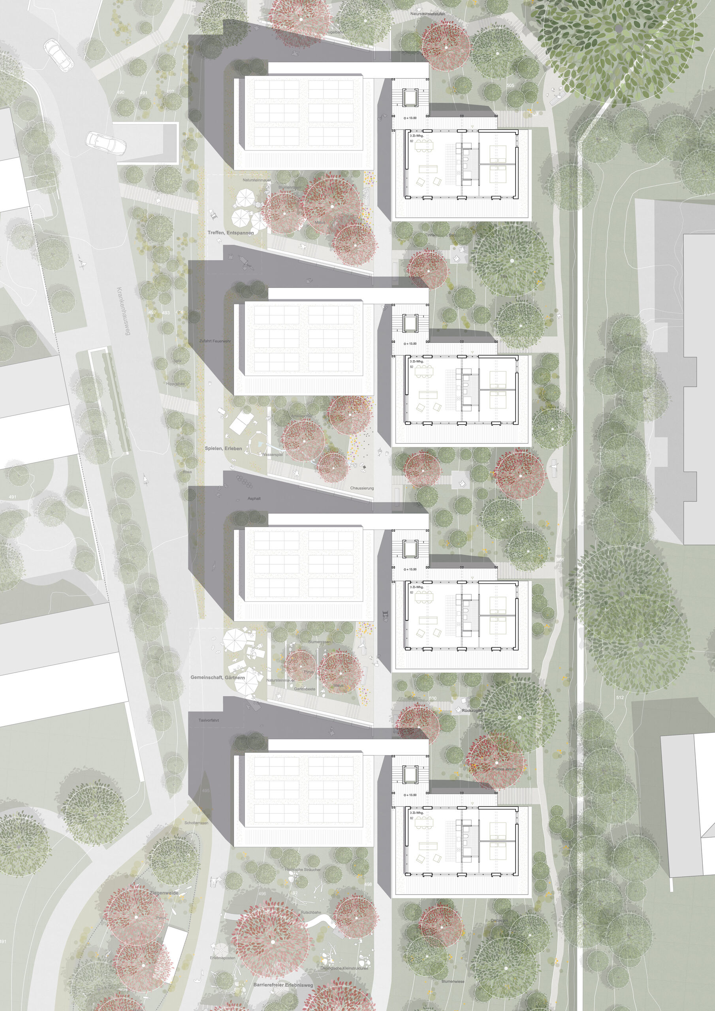
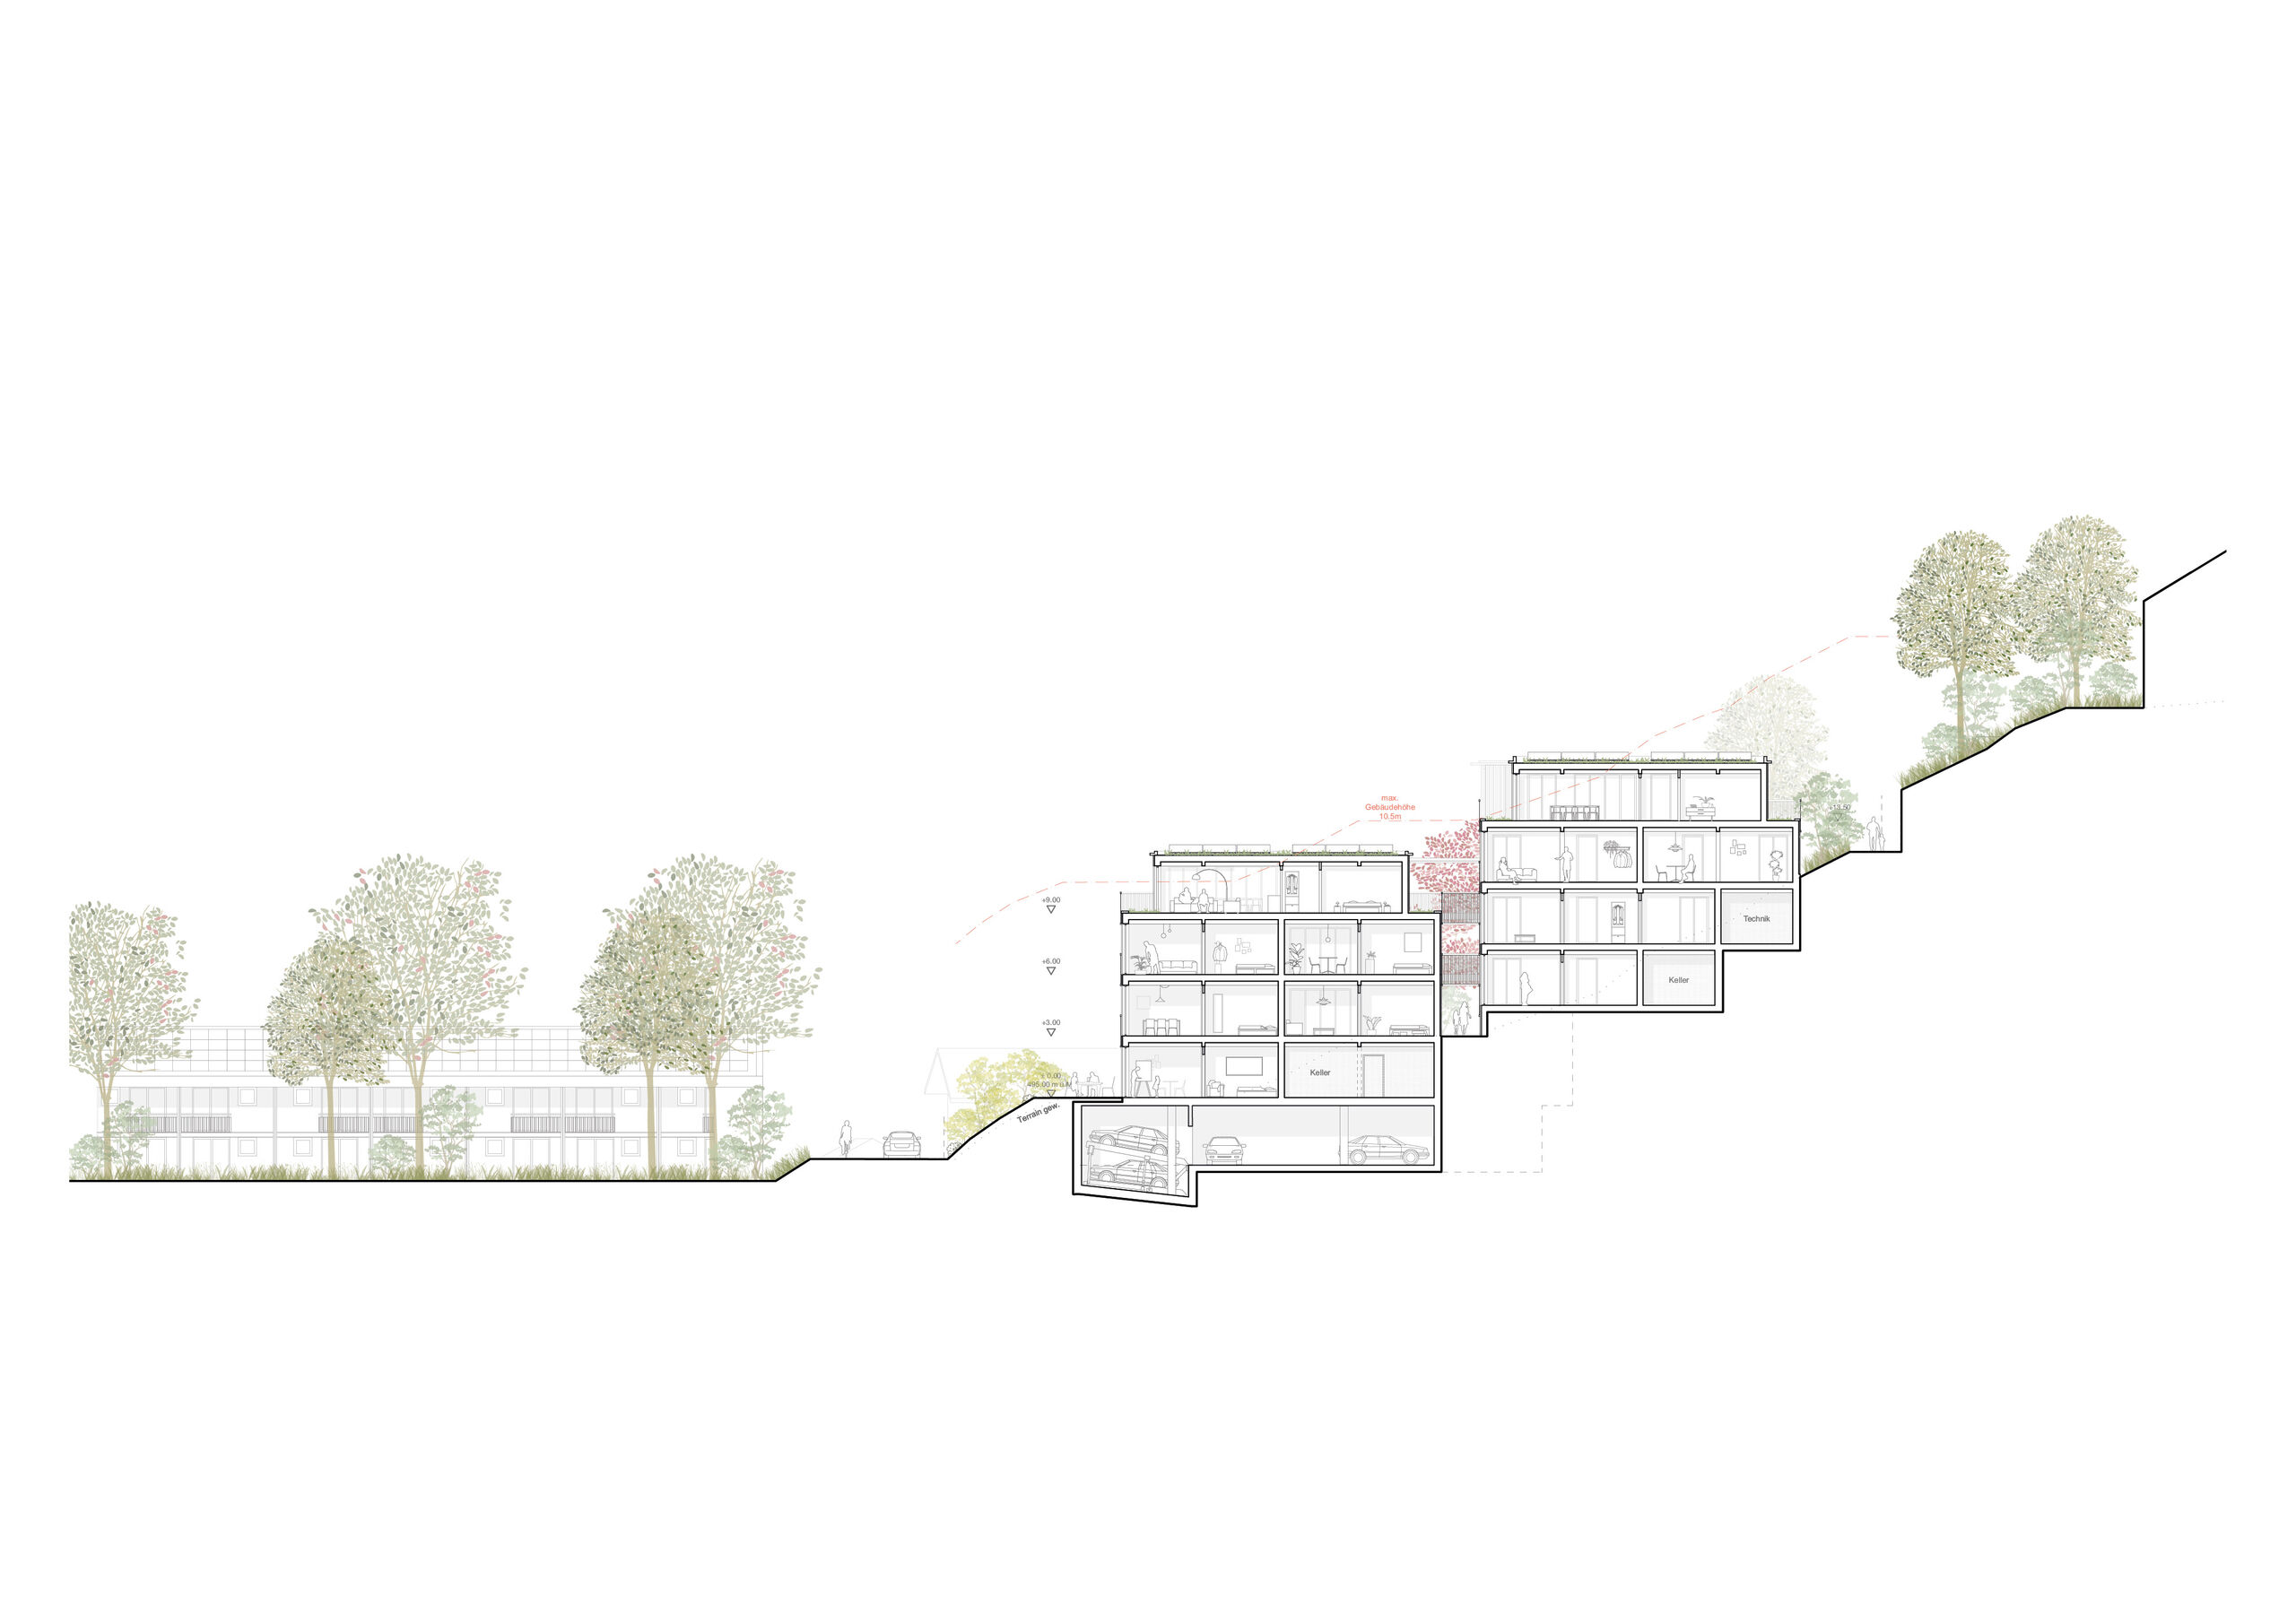
The development consists of eight orthogonally arranged building volumes carefully embedded into the steep hillside, creating a seamless connection between the landscape, the existing neighborhood, and the adjacent senior living center. The architecture responds directly to the topography: staggered volumes, split-level organization, and a finely woven network of pathways generate diverse spatial relationships and shared outdoor spaces. Access galleries and generously designed stair landings serve not only as circulation elements, but also as places for social interaction and community life.
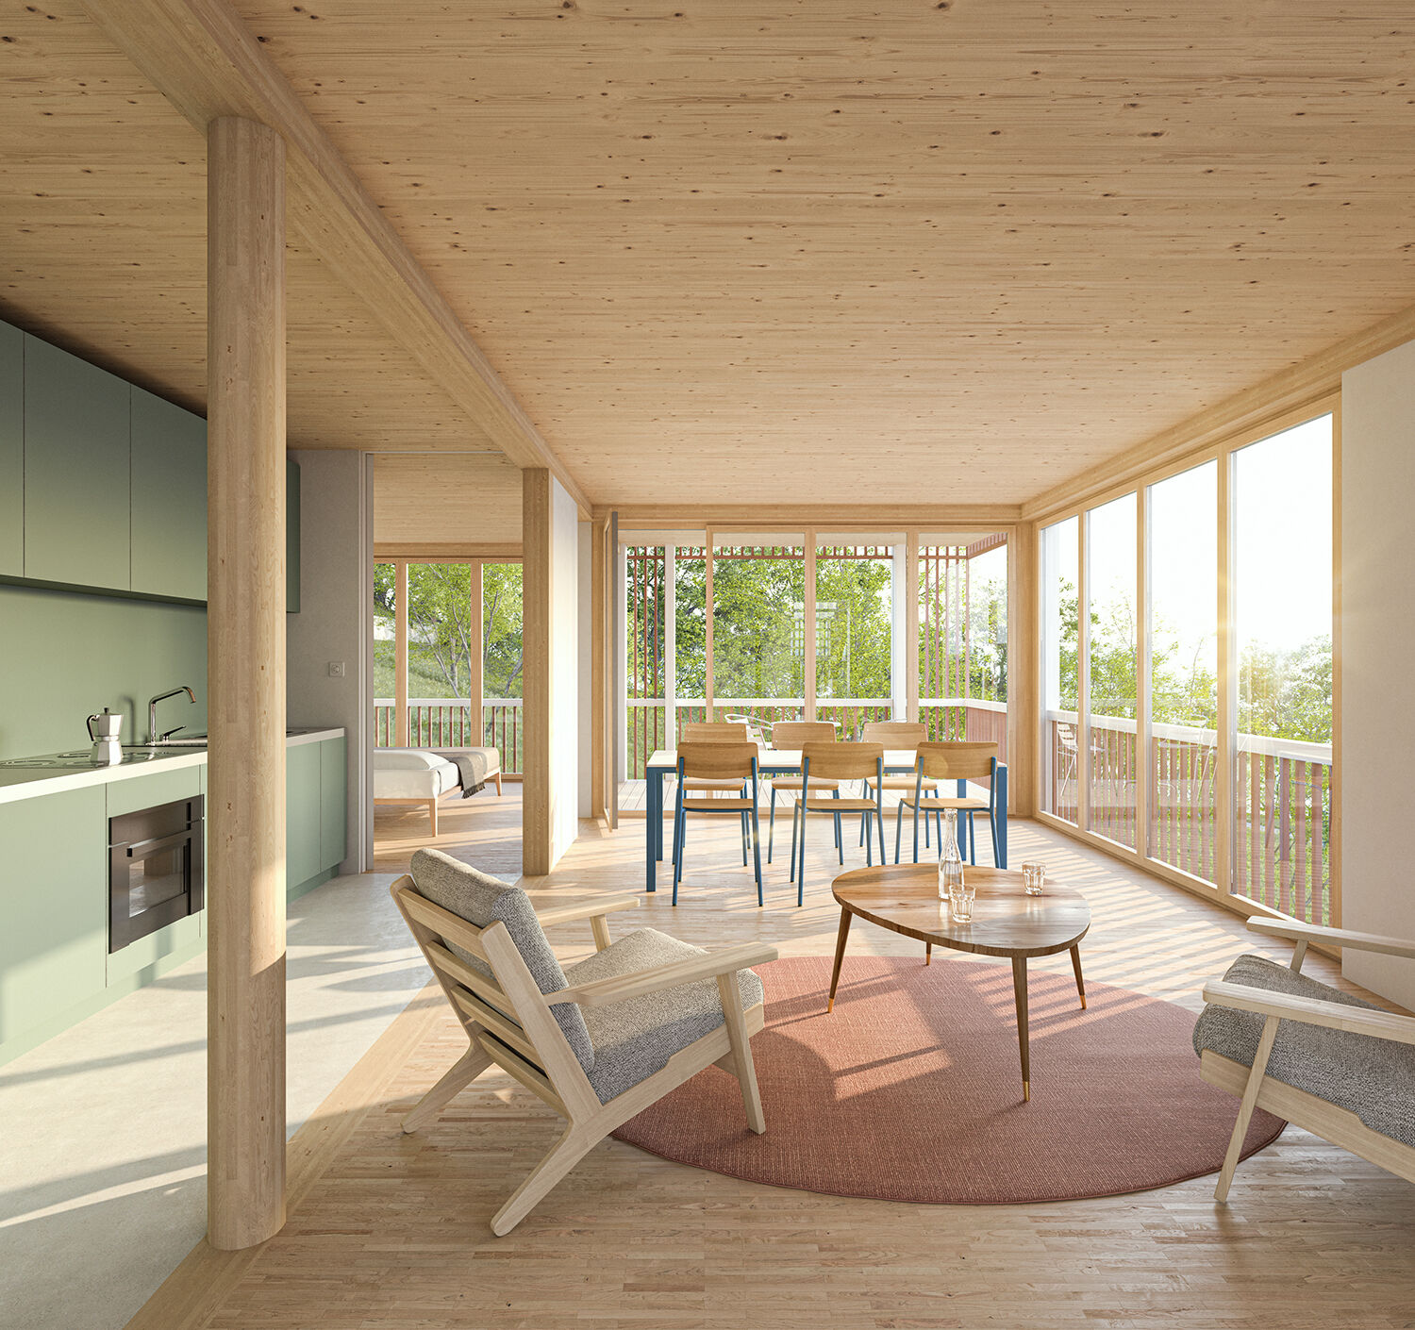
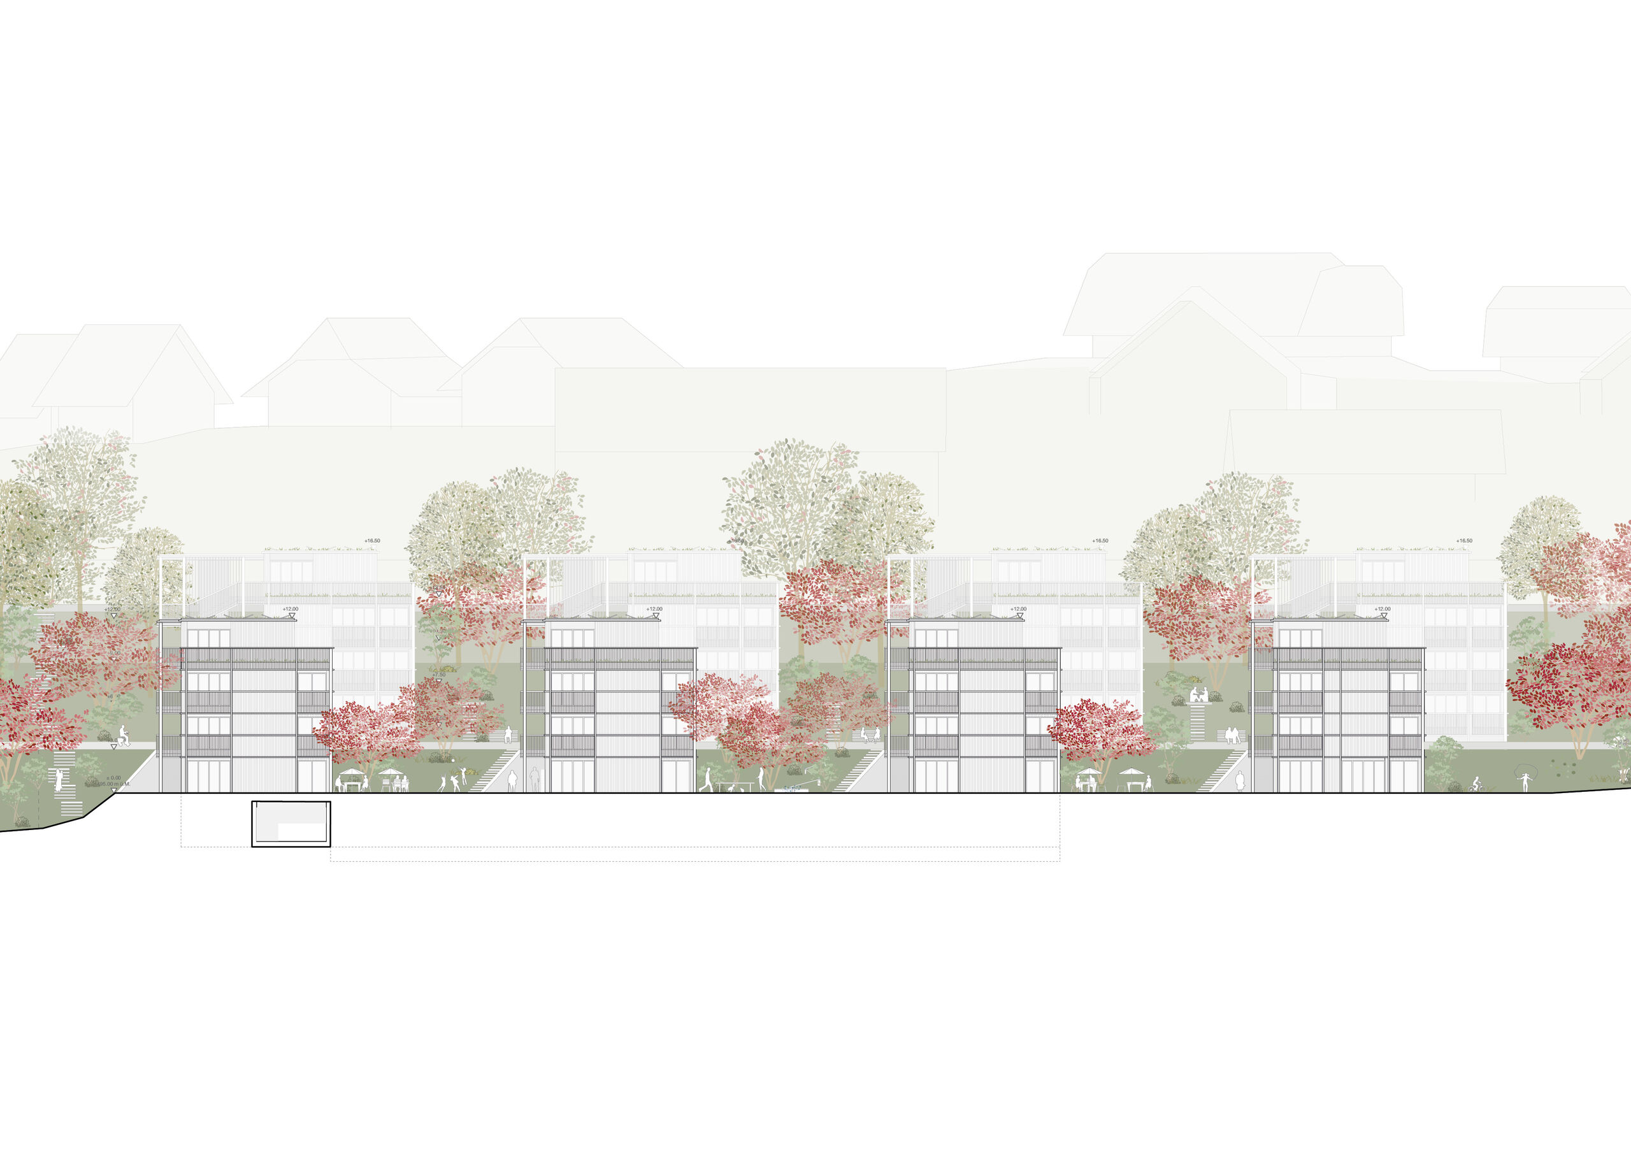
The buildings are conceived as a timber hybrid construction. Ground-contact elements are built in concrete, while the above-ground structures are realized in prefabricated timber construction. Exposed wood, clay plaster, and differentiated timber façades define the calm and warm architectural expression. Generous openings, balconies, and loggias create strong visual connections to the surrounding landscape and evoke the feeling of “living in a treehouse.” The concept is complemented by a low-tech strategy based on natural ventilation, passive solar shading, and photovoltaic energy production.