


334
Location: Geneva
Competition 2026
Berrel Kräutler Architekten AG
Maurice Berrel
Competition: Clara Beckers, Tabea Fahr, Tom Lambrechts, Loris Vendrami, Simon Weber
Project participants
Client: Geneva
Landscape architecture: Bryum GmbH
Construction engineer: Dr. Neven Kostic GmbH
Fire Protection Planner: Amstein+Walthert Genève SA
Visualisisations: maaars
334Sport Center Bout-du-Monde
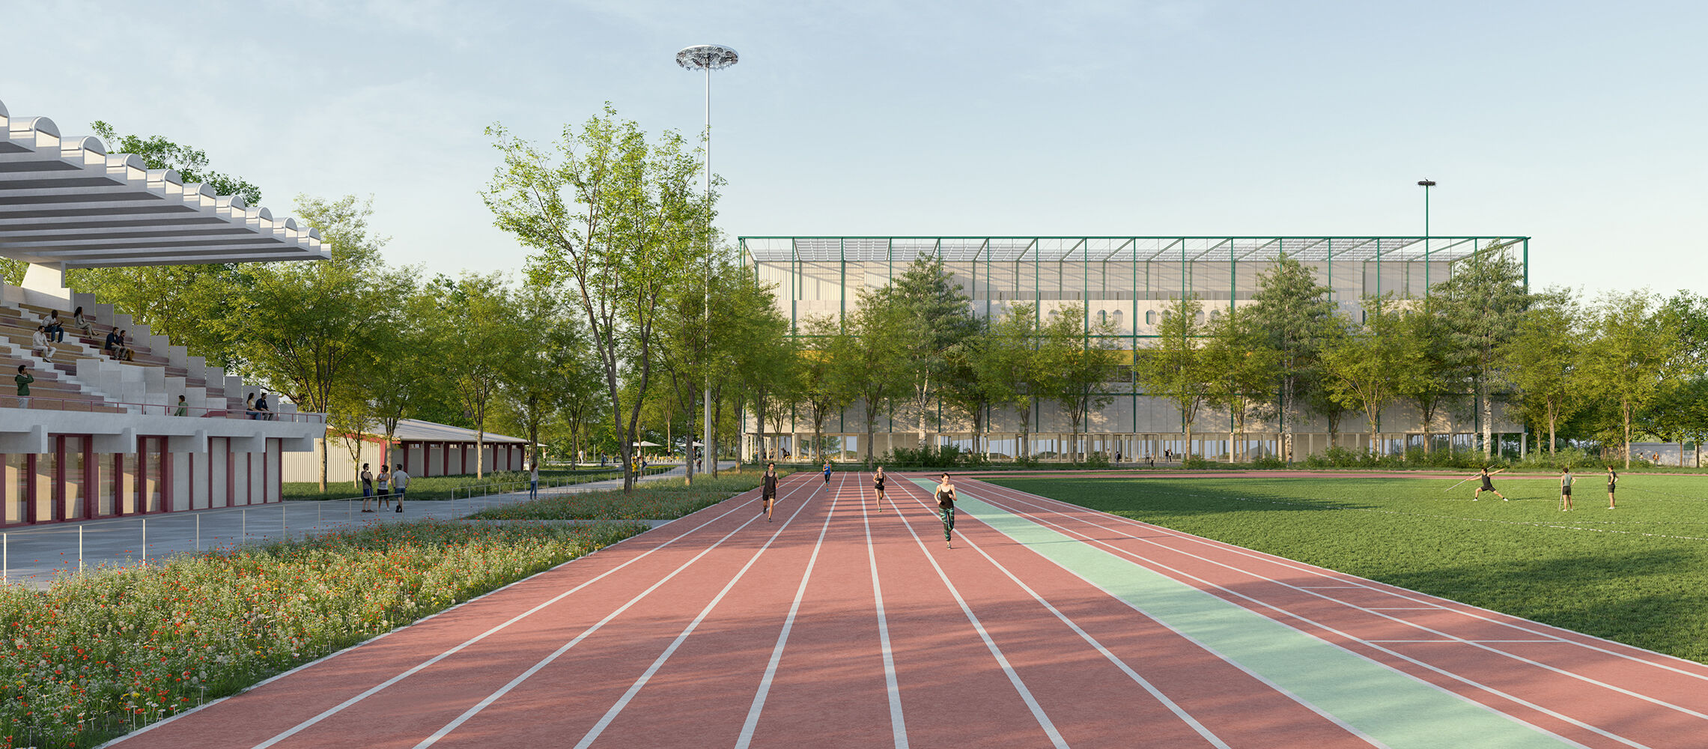
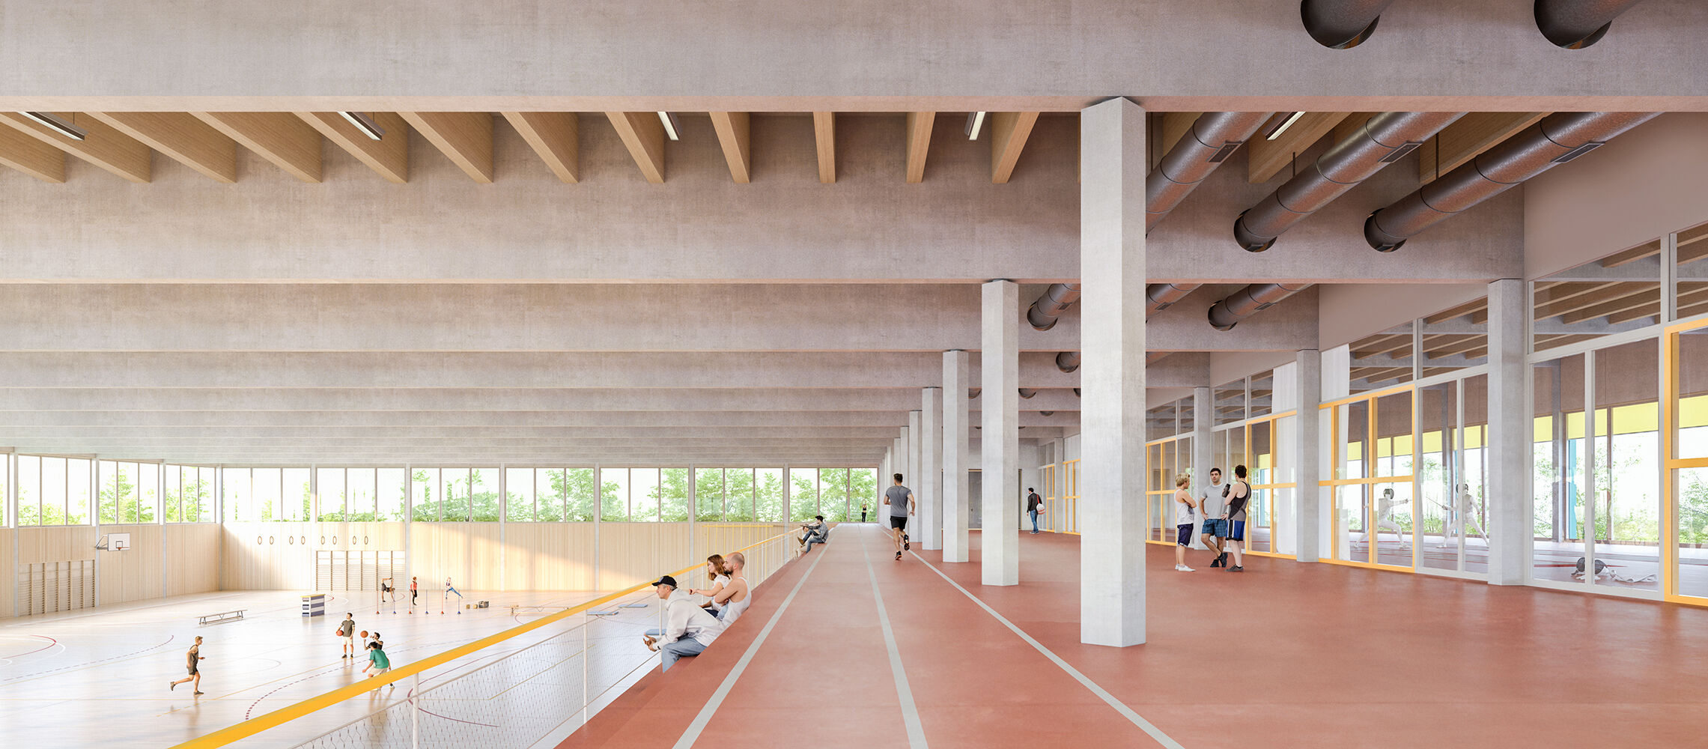
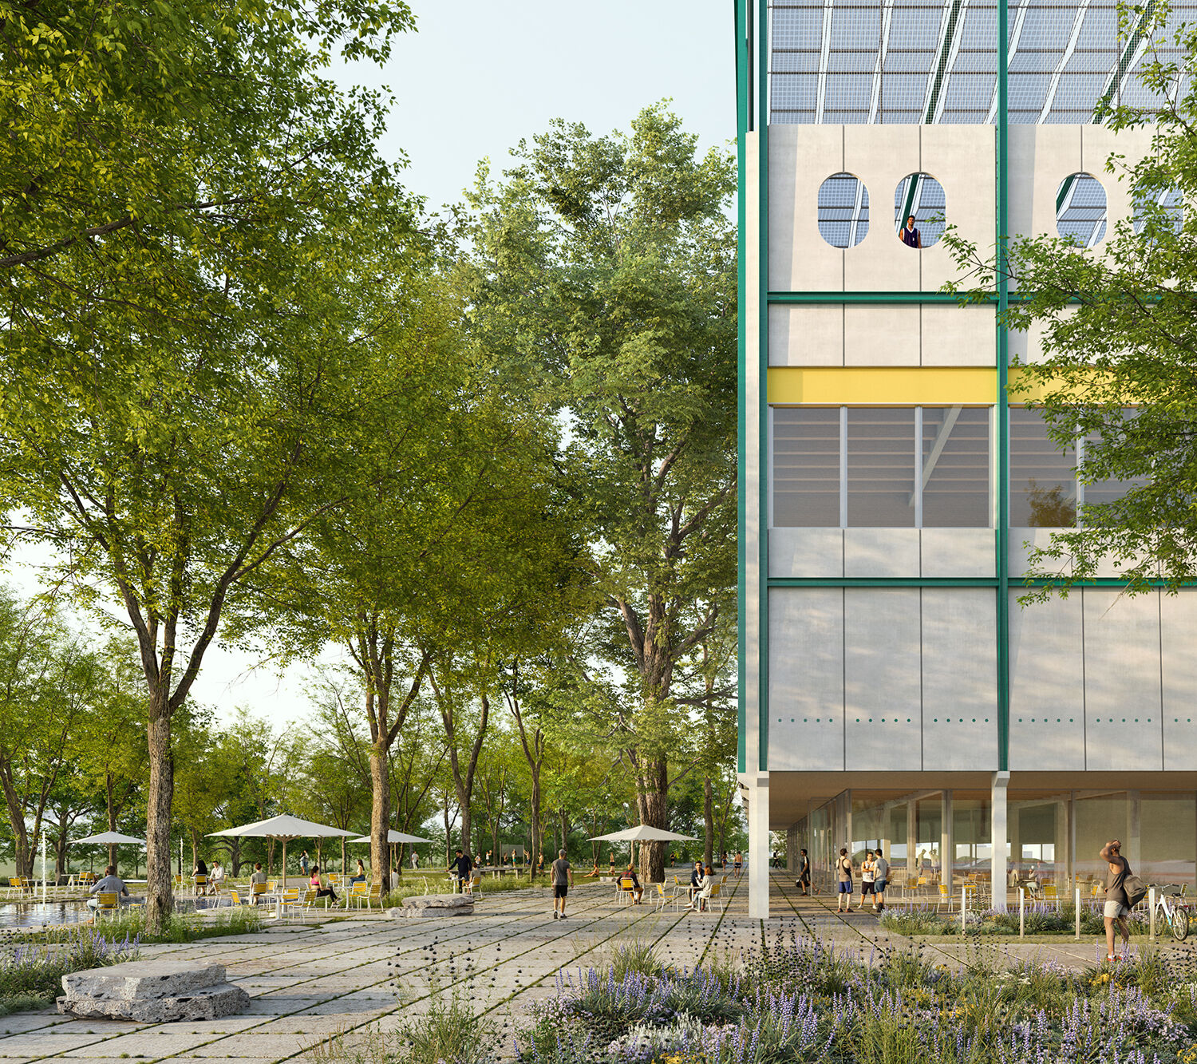
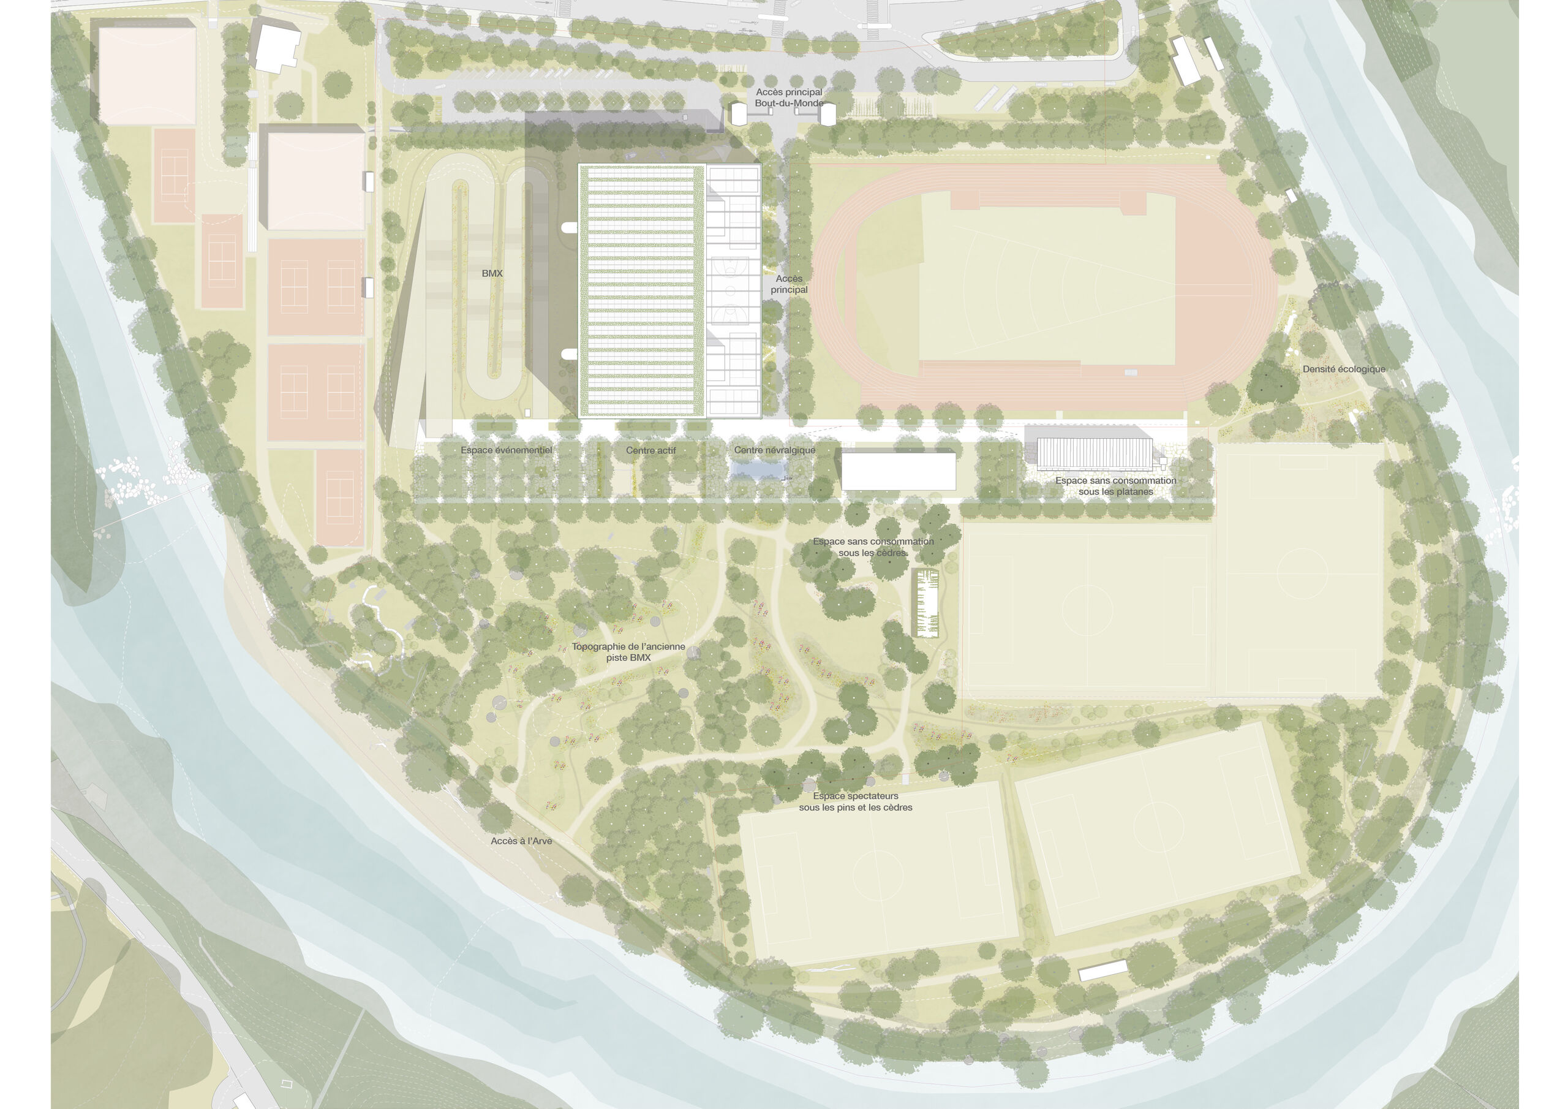
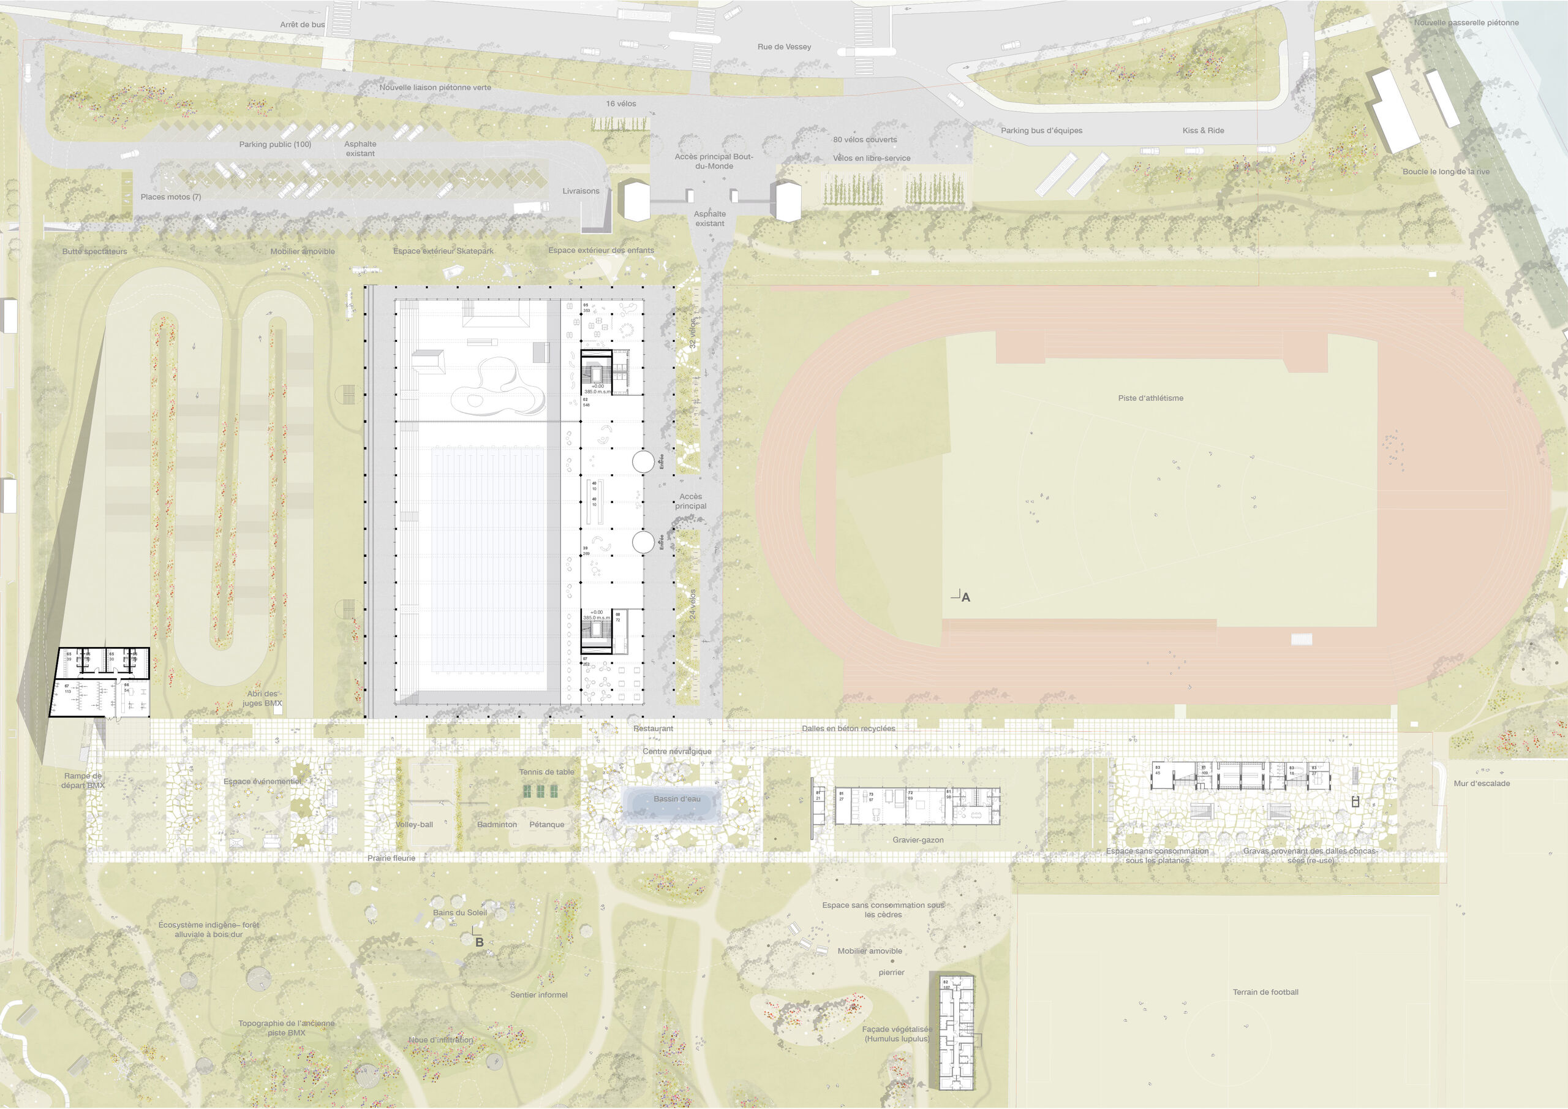
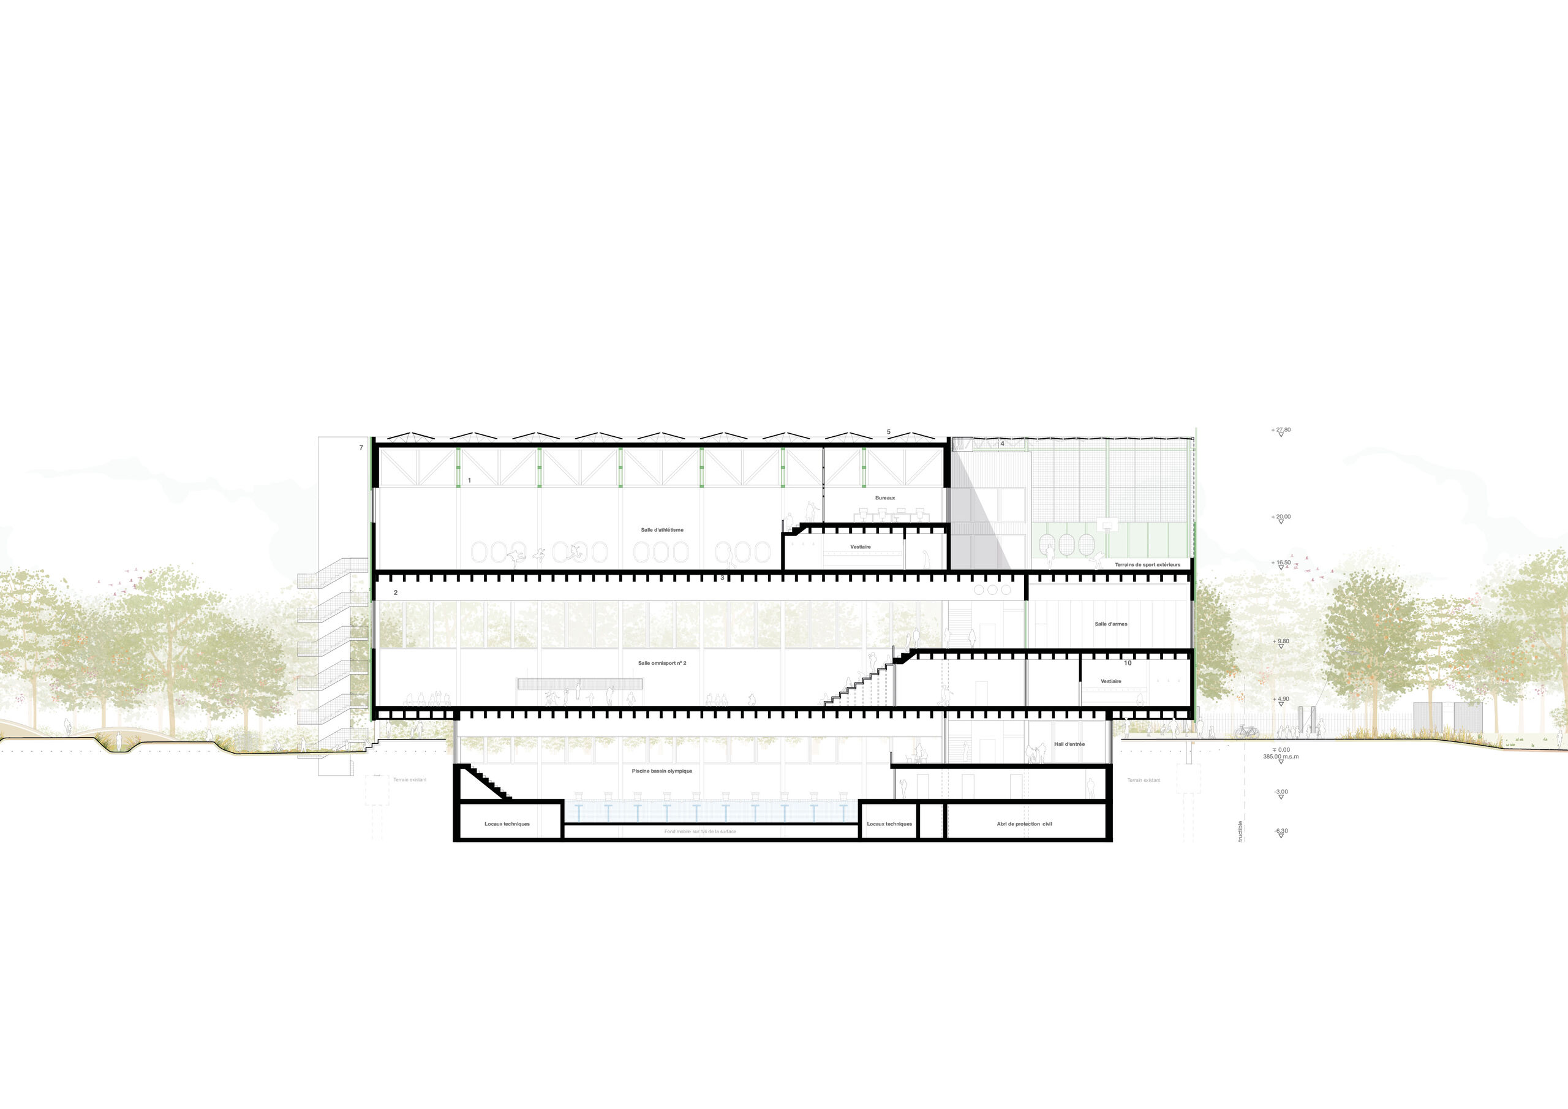
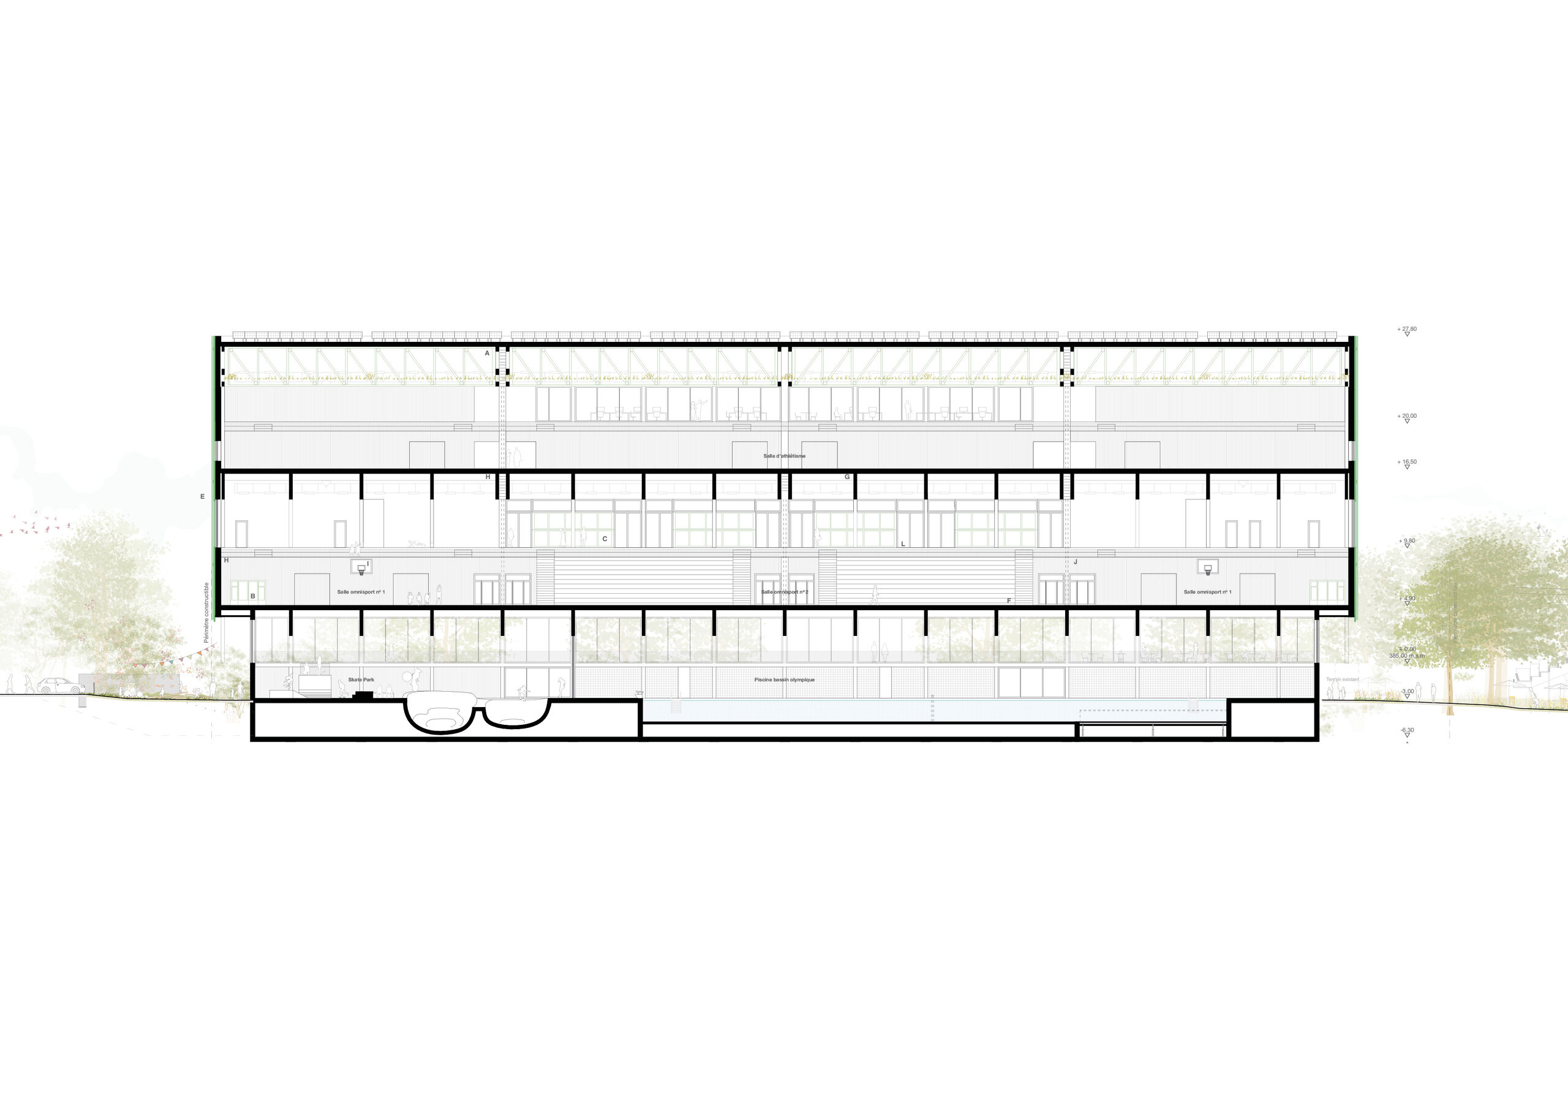
The project at the Bout du Monde sports park impresses with its compact, north-south oriented building volume, which minimizes the ecological footprint and maximizes valuable open space. Placed along the main axis, the new building intuitively guides visitors and athletes alike into the center of the complex. A all-around, weather-protected arcade on the ground floor opens onto the athletics track, serving as a defining threshold space and a seamless transition zone between indoor and outdoor areas.
In terms of landscape, the concept mediates between the urban northern border and the alluvial floodplains of the Arve River to the south. Sealed surfaces are systematically dismantled and their slabs reused as flooring material. A diverse range of sports activities unfolds along the central main axis, seamlessly integrated into the existing natural environment through new tree plantings.