



335
Location: Horgen
Competition 2026
Berrel Kräutler Architekten AG
Maurice Berrel
Competition: Clara Beckers, Jennifer Koschack, Tom Lambrechts
Project participants
Client: Gemeinde Horgen
Landscape architecture: Bryum GmbH
Construction engineer: Dr. Neven Kostic
Construction physicist/Acoustic: Kuster + Partner AG
Fire Protection Planner: Kuster + Partner AG
Visualisisations: maaars
335School Area Horgen
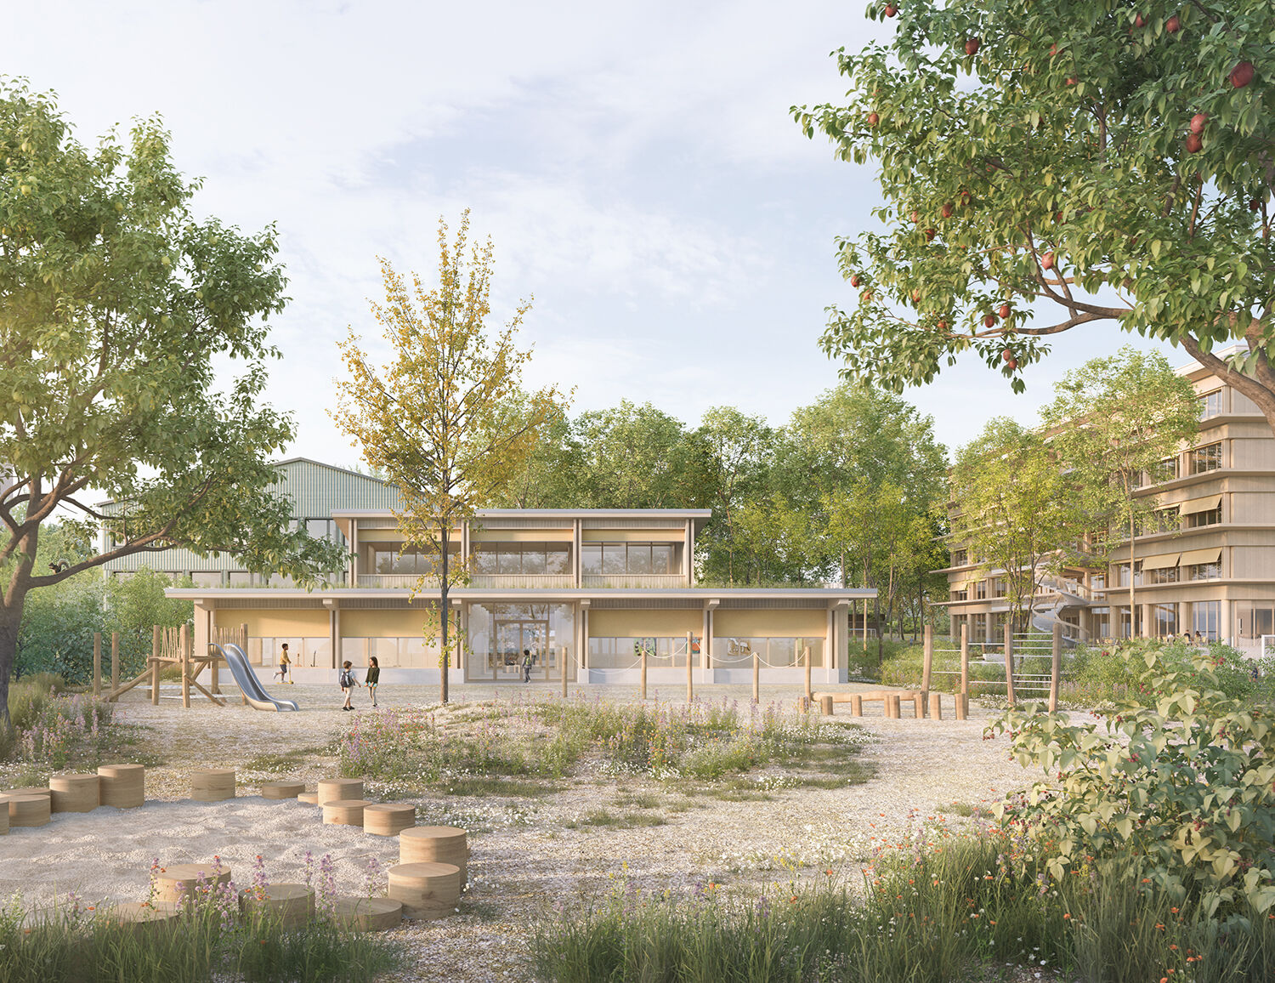
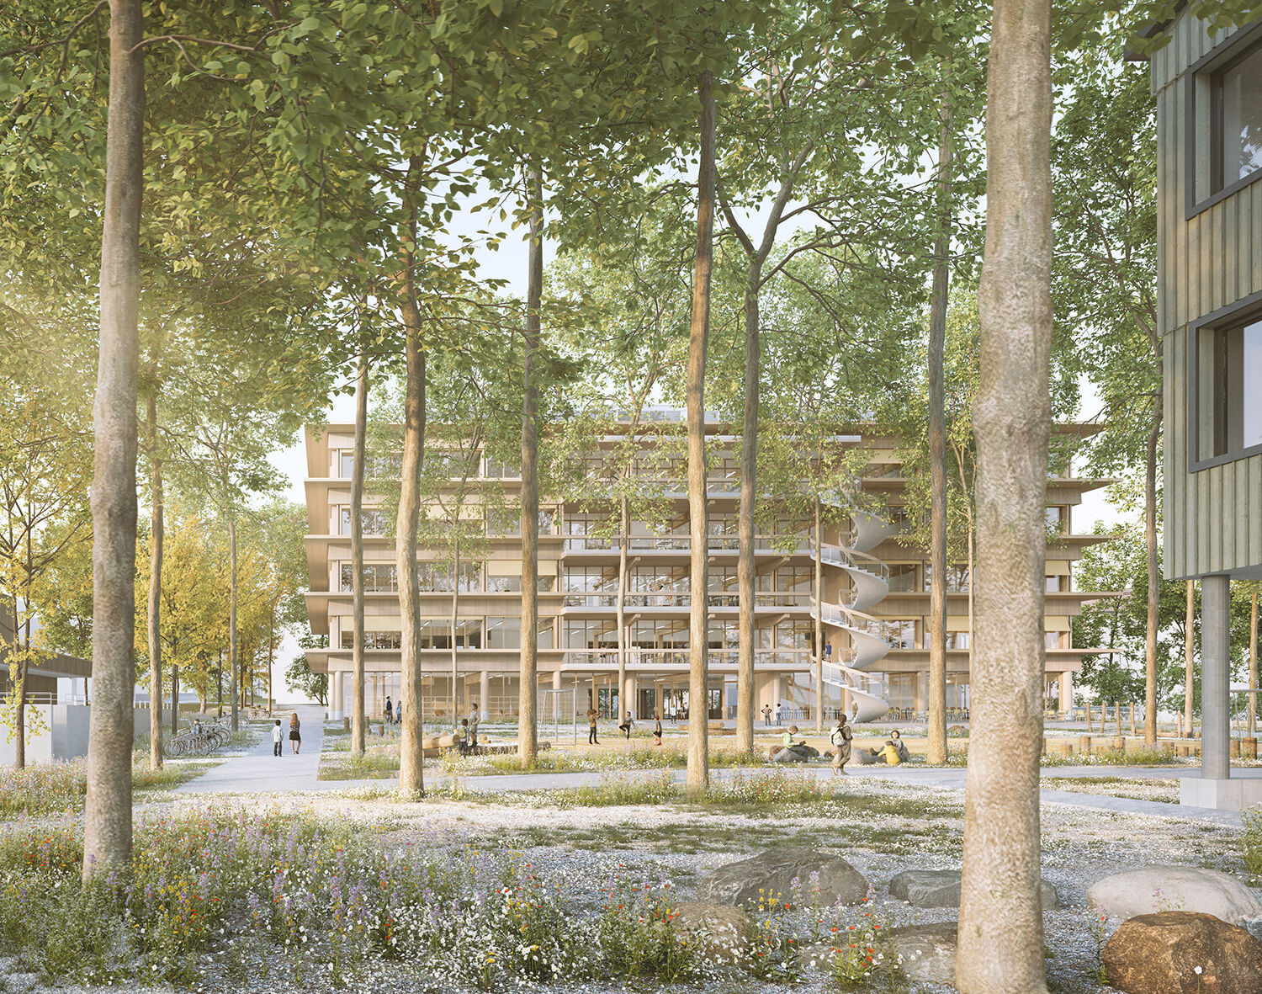
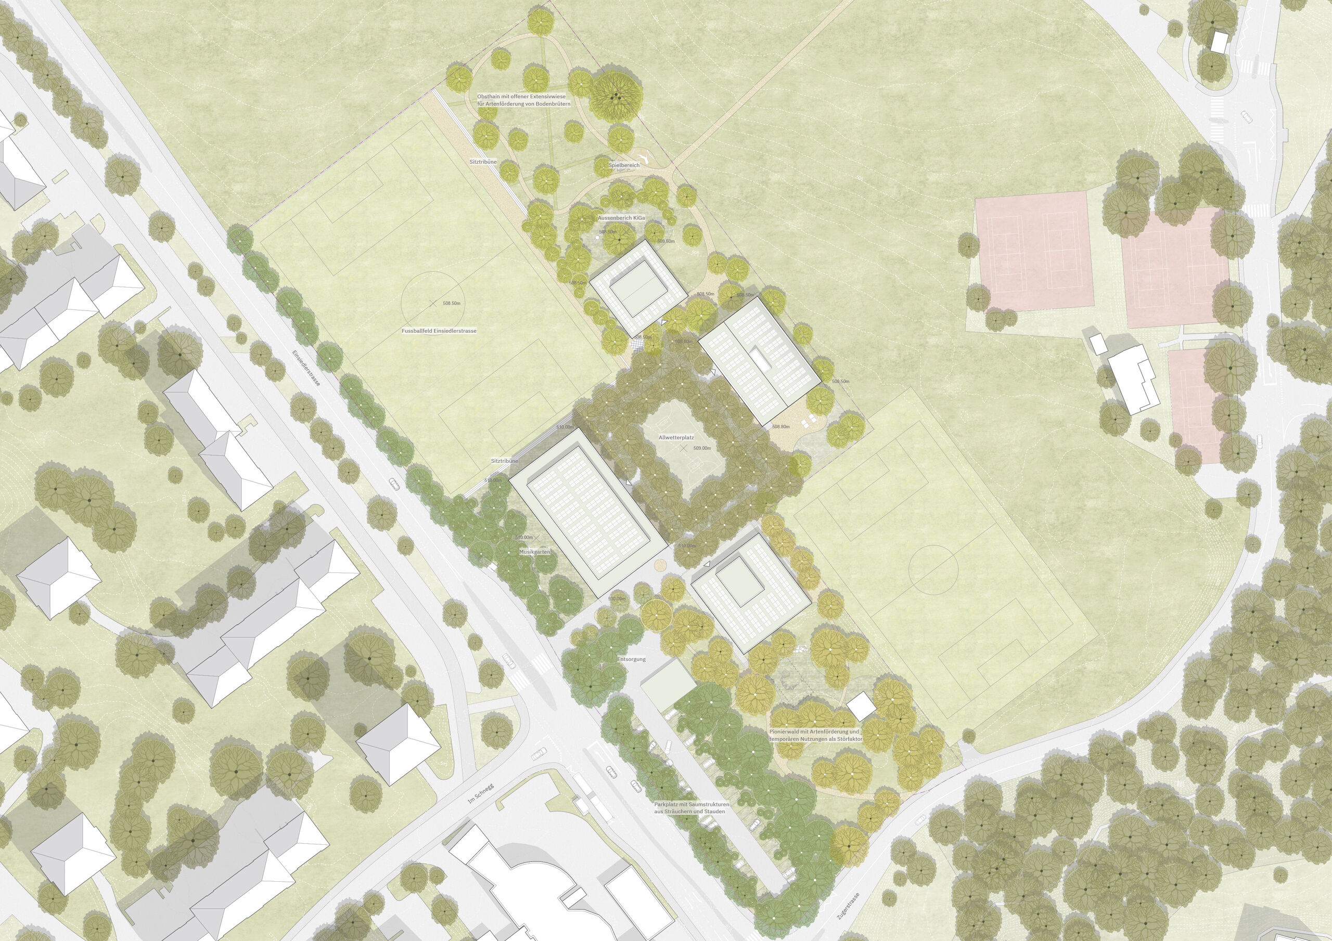
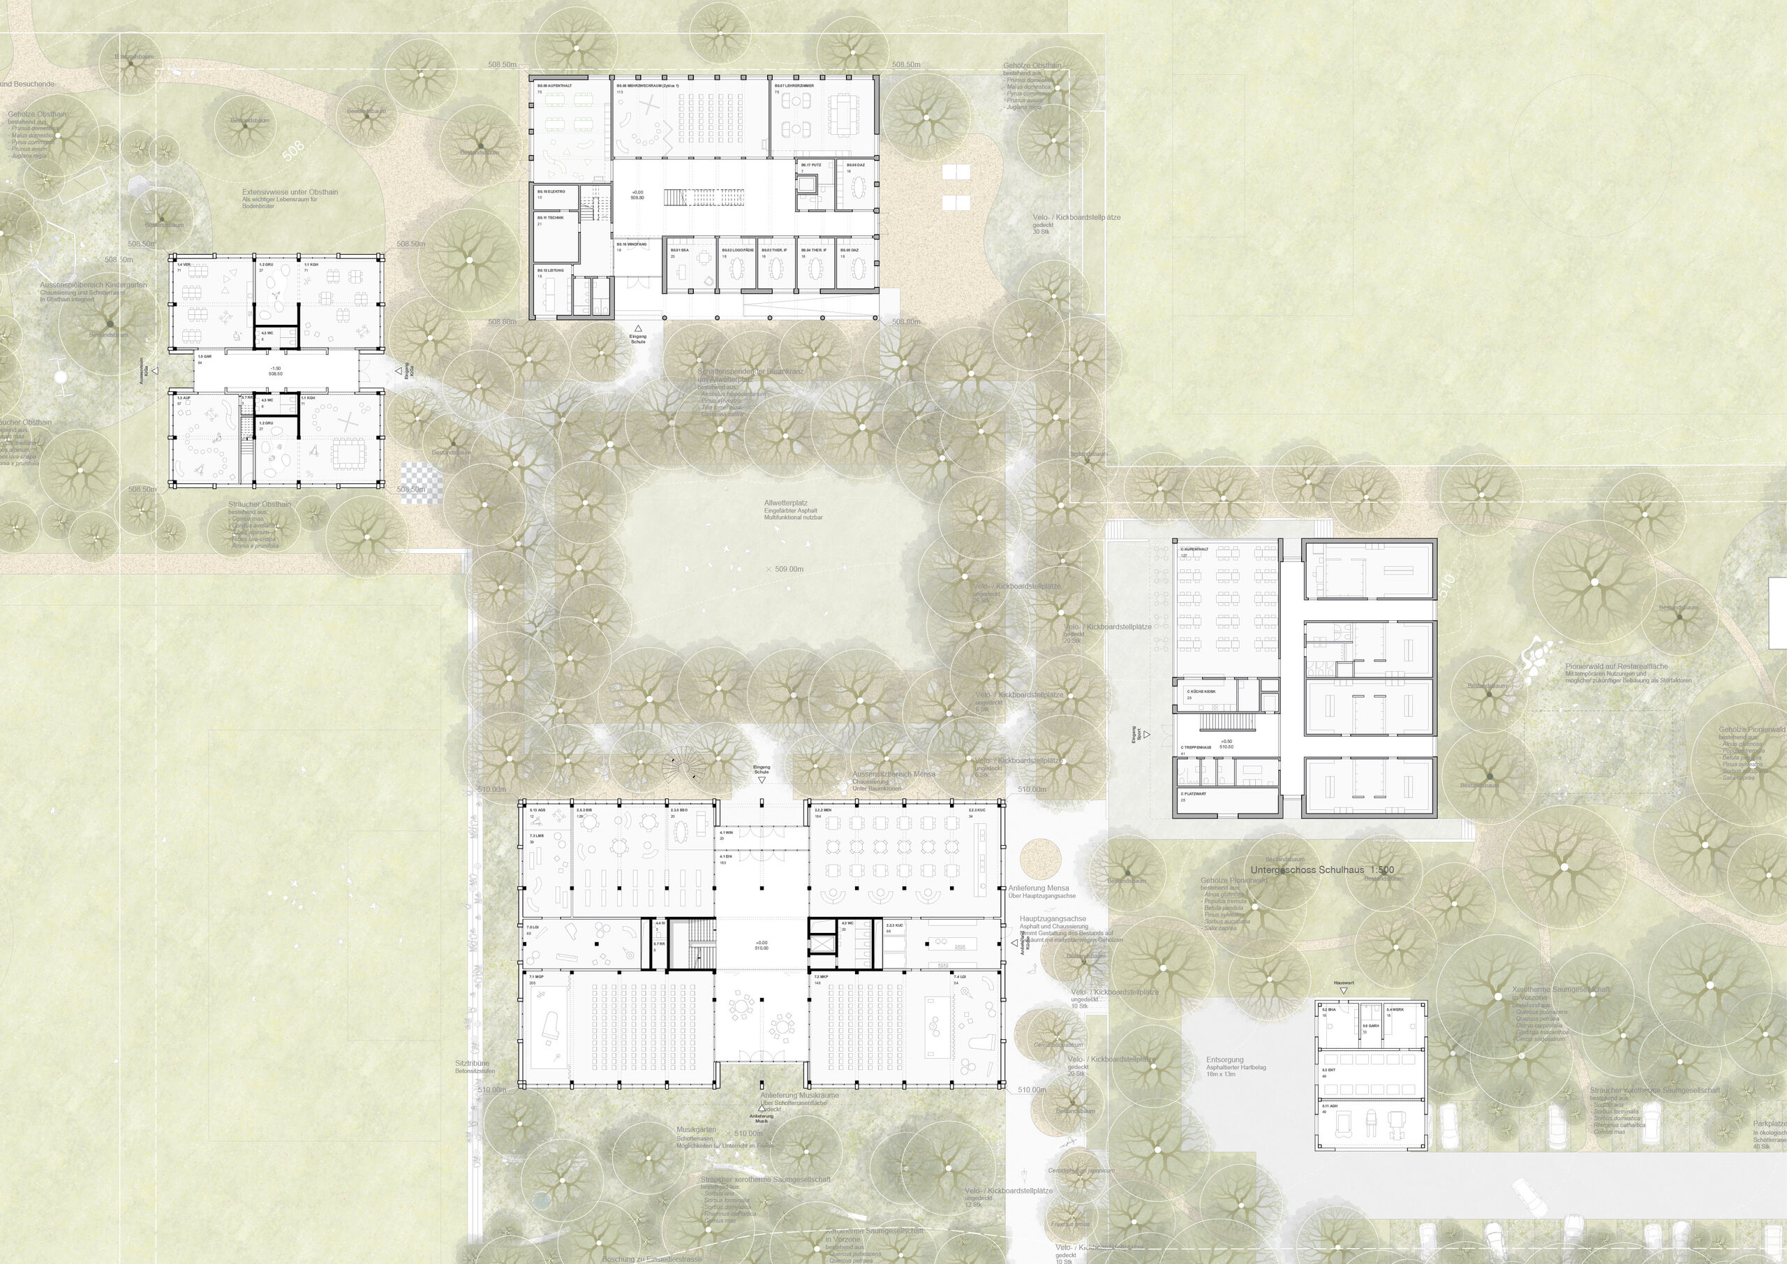
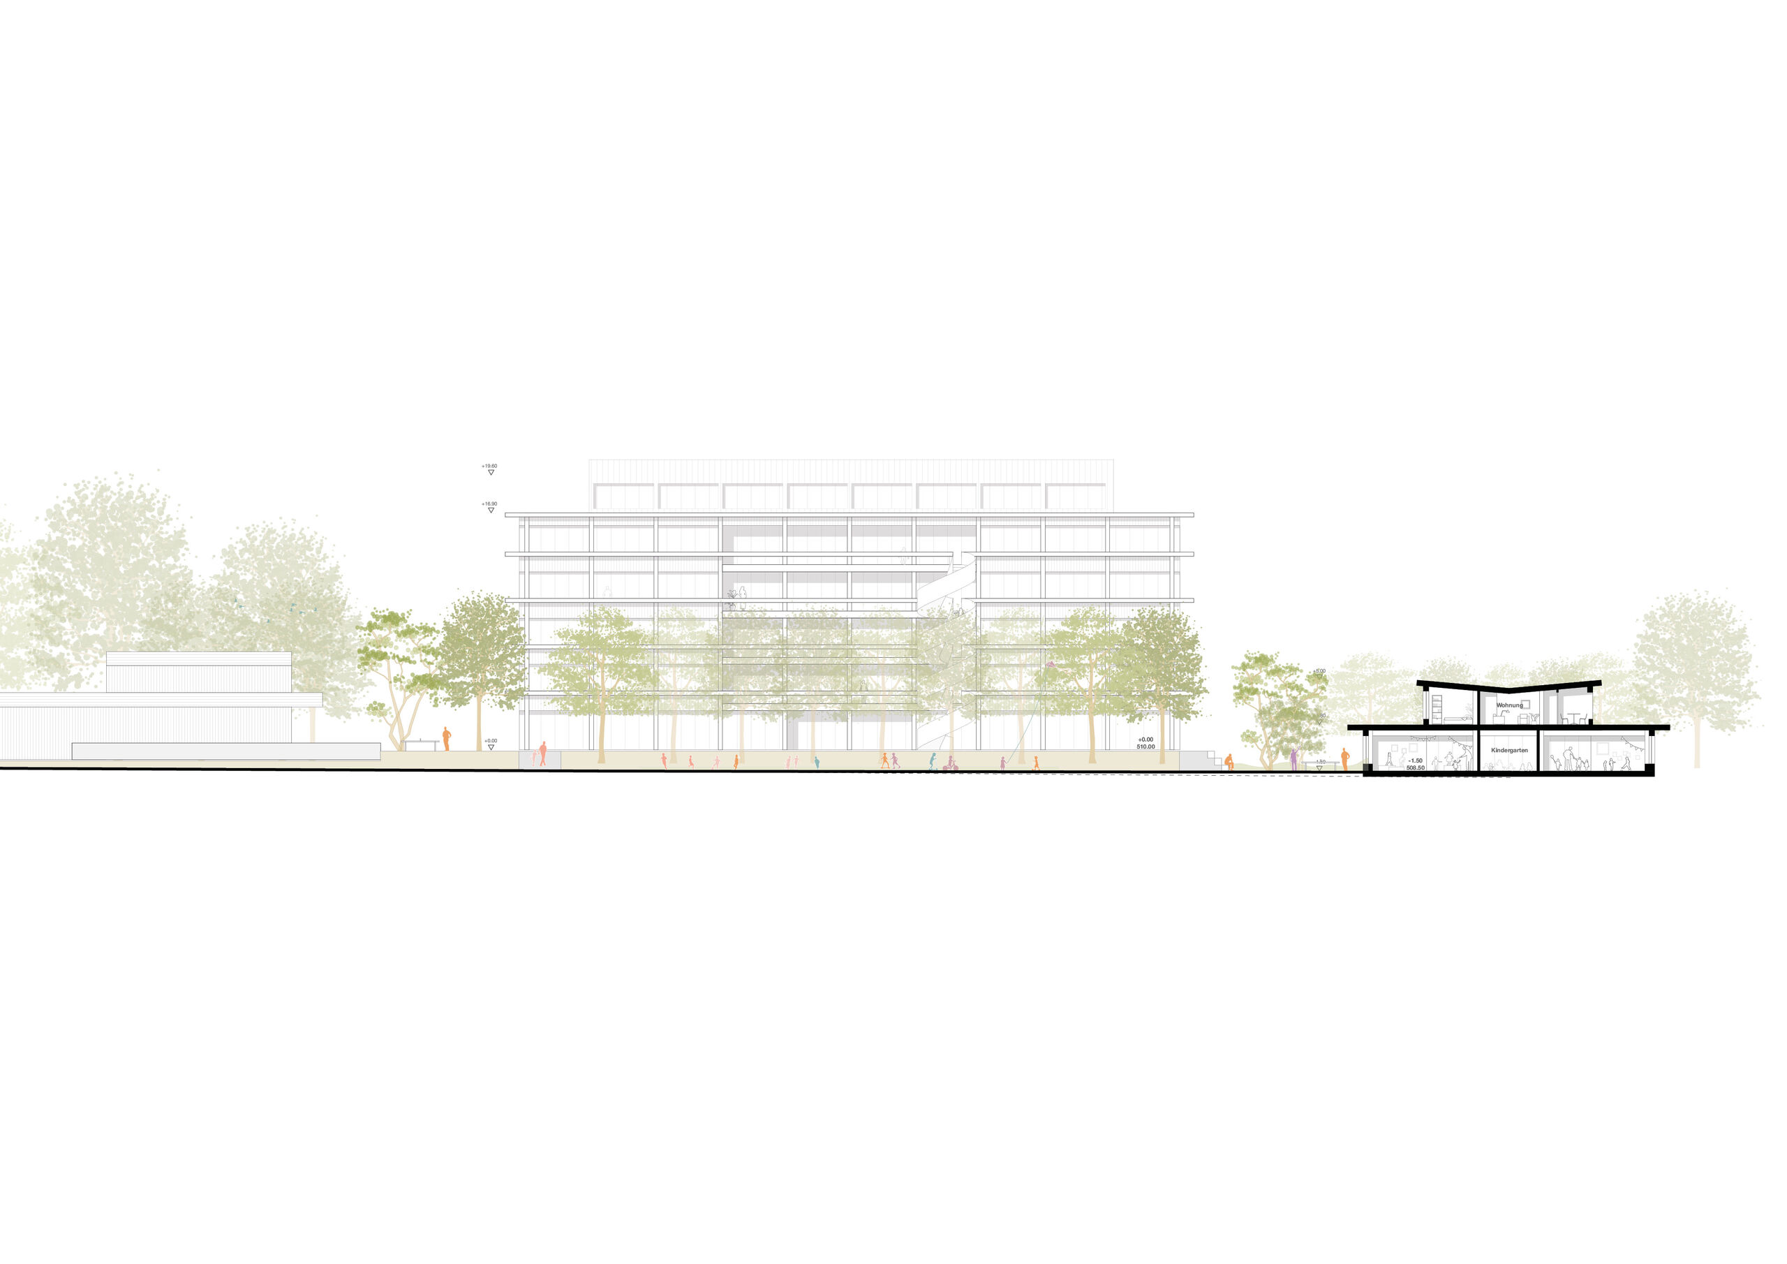
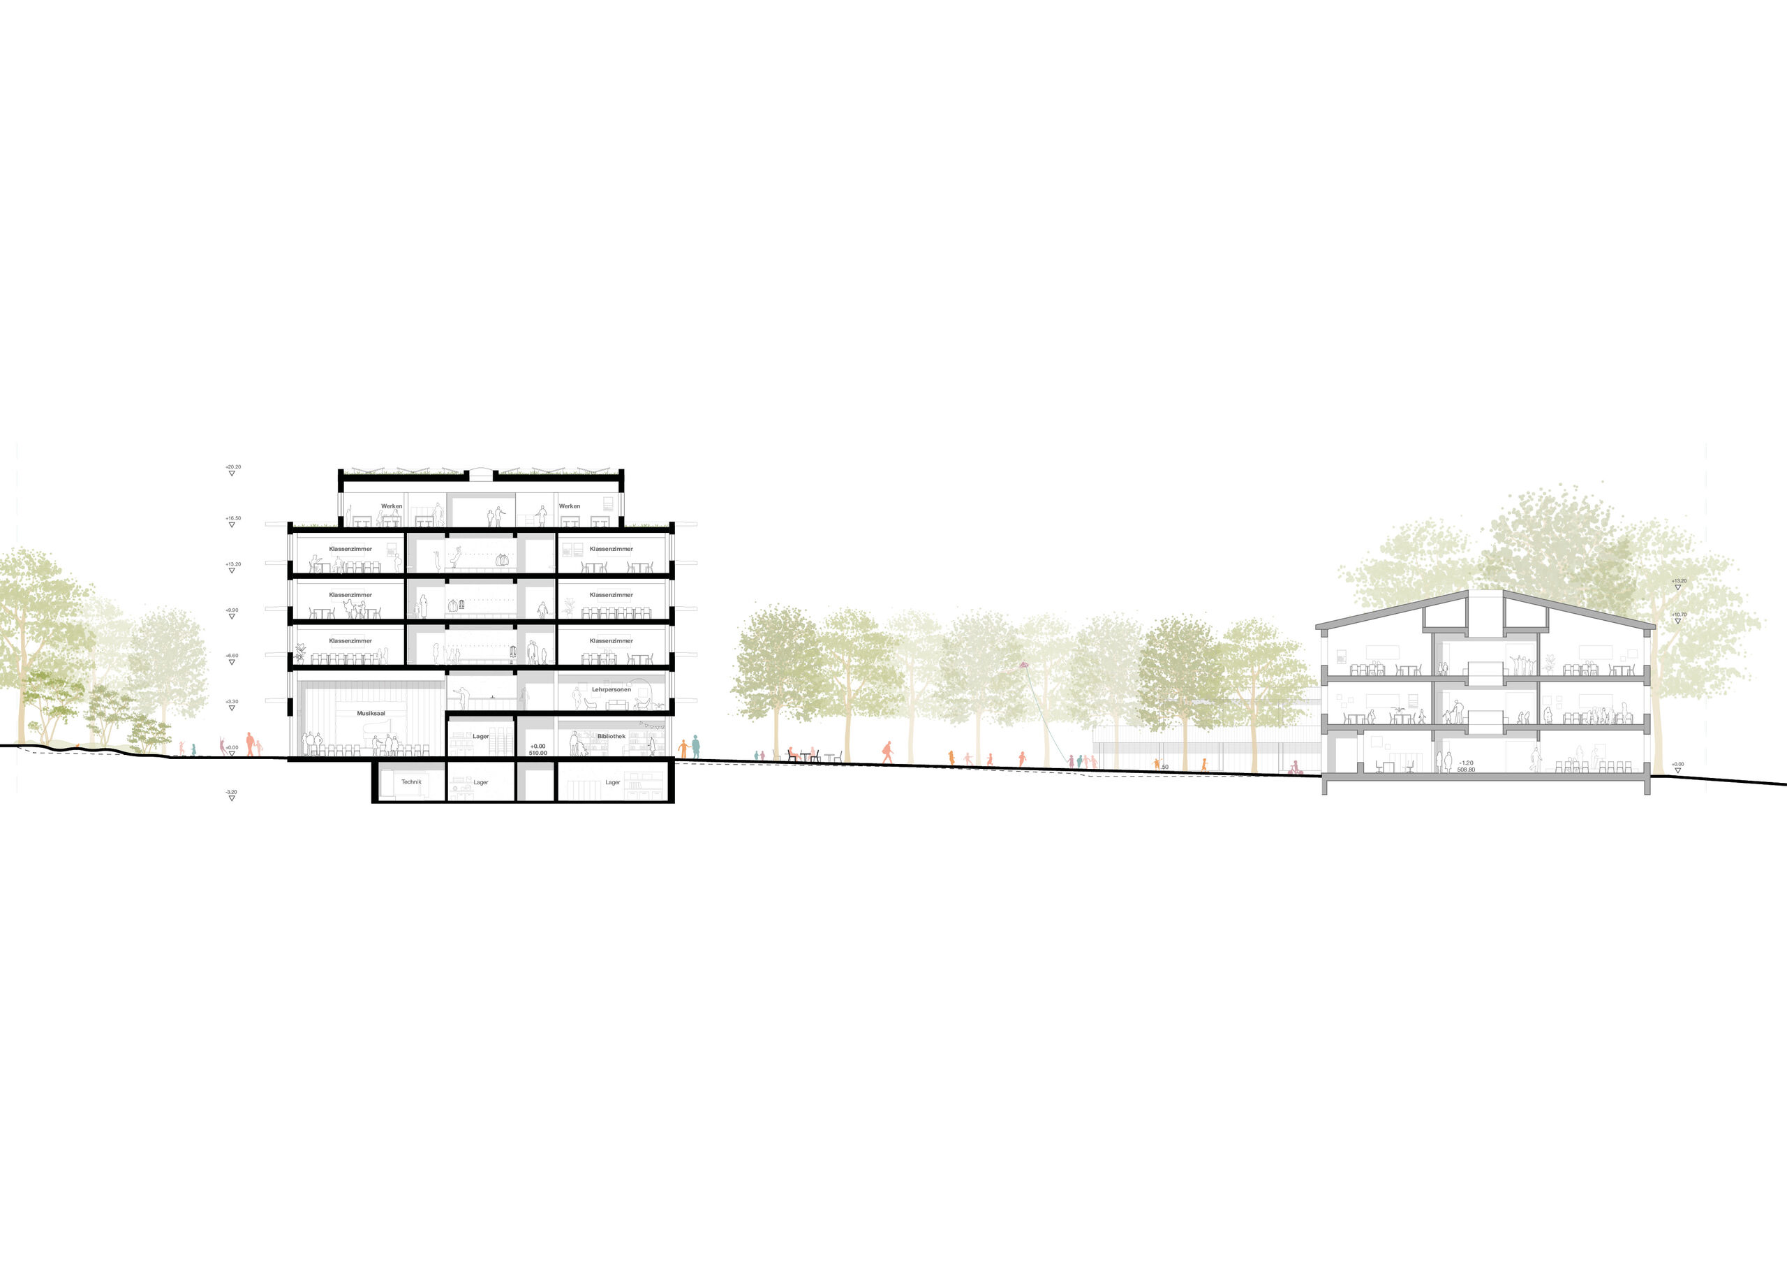
The project for the Allmend school facility in Horgen combines new structures and existing buildings around a shared green center to create a cohesive campus. A new, five-story schoolhouse forms the representative presence facing the street, housing public uses such as double-height music rooms, a cafeteria, and a library. An independent, freestanding pavilion serving as a kindergarten complements the complex, providing a secure learning environment tailored to young children. The existing buildings are seamlessly integrated into the overall urban design without requiring any structural modifications.
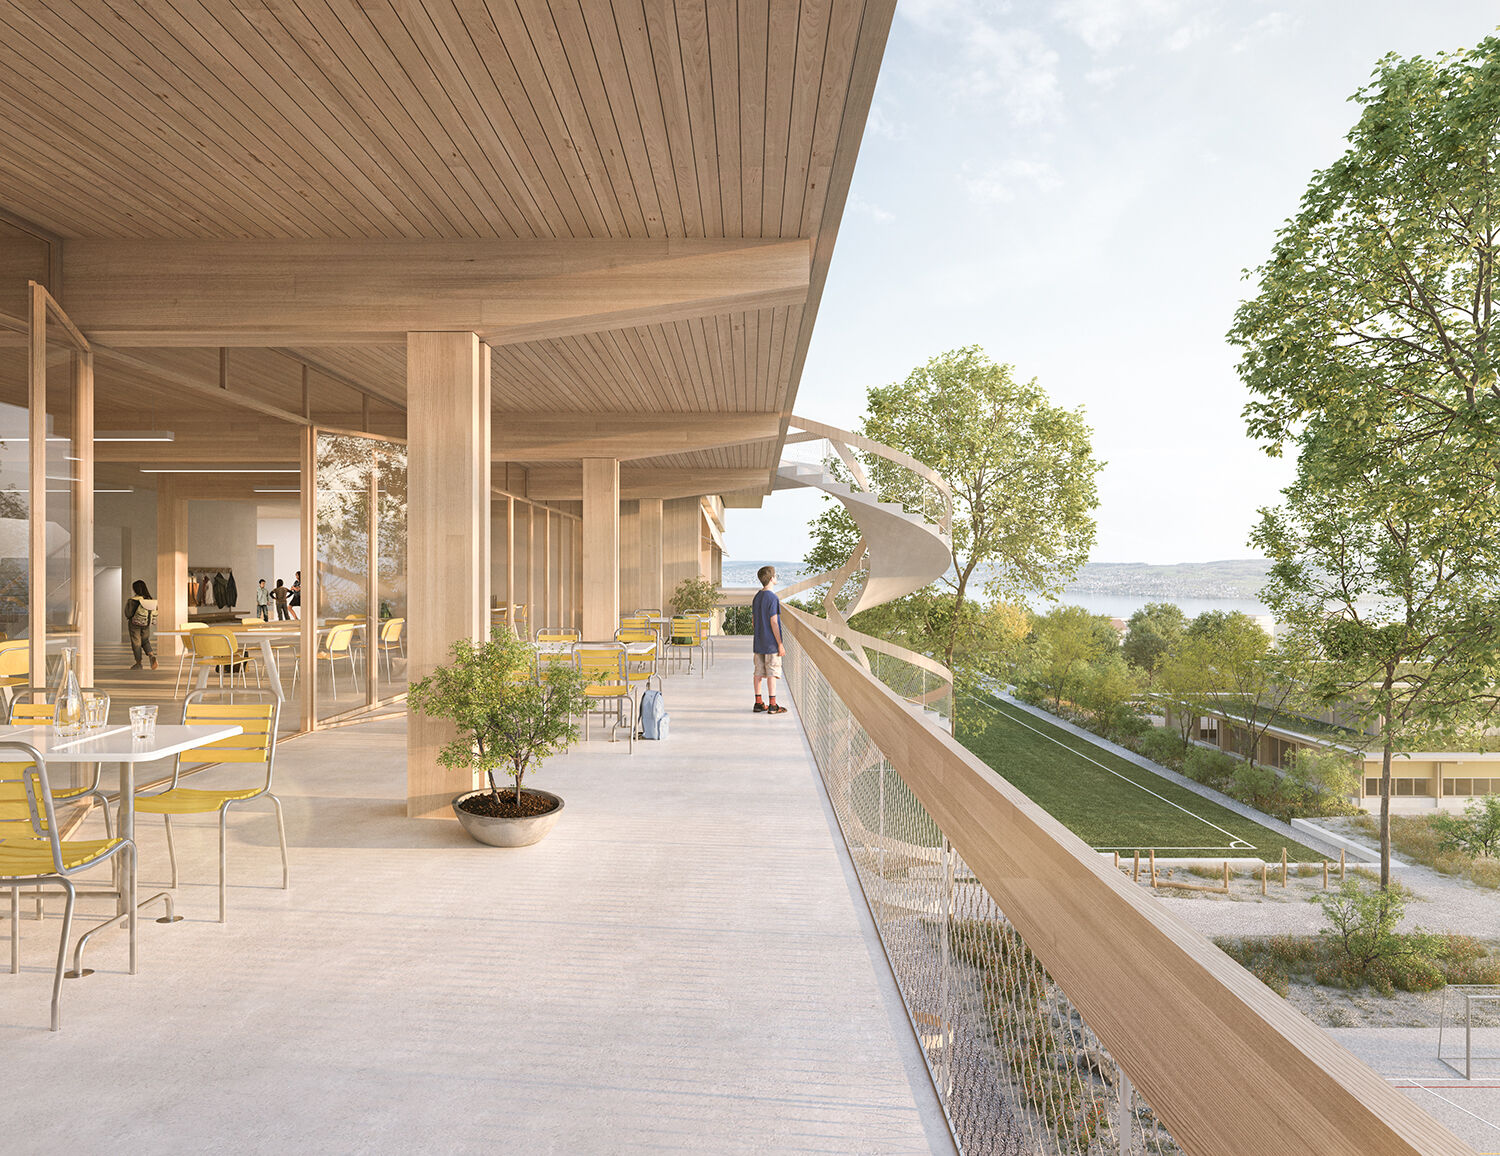
Architecturally, the design relies on modular, sustainable timber construction with a central concrete stiffening core. The efficient column grid allows for maximum functional flexibility on the interior—ranging from traditional classrooms to open learning landscapes. Generous loggias extend the teaching spaces outward and ensure a direct visual connection to the schoolyard. The open space design supports this concept through extensive unpaved surfaces, a central all-weather field surrounded by a shade-providing canopy of trees, and climate-resilient plantings.