



325
Location: Schaffhausen
Competition 2. Prize, 2025
Berrel Kräutler Architekten AG
Maurice Berrel
Competition: Sheila Erzer, Tabea Fahr, Delphine Lambert, Tom Lambrechts, Tilmann Weissinger
Project participants
Client: KSS Sport- und Freizeitanlagen Schaffhausen Genossenschaft, Hochbauamt Stadt Schaffhausen
Construction manager: BGS & Partner Architekten AG
Landscape architecture: Bryum GmbH
Construction engineer: Dr. Lüchinger+Meyer Bauingenieure AG
HVAC engineer: Gruenberg+Partner AG
Electric Planner: HKG Schlieren
Construction physicist/Acoustics: Kuster & Partner AG
Fire Protection Planner: IHT Ingenieurbüro
Gastronomy Planner: HPMISTELI & PARTNER AG
Bathing water technic: Beck Schwimmbadbau AG
Light planner: LLAL AG
Visualisisations: maaars
325KSS Schaffhausen
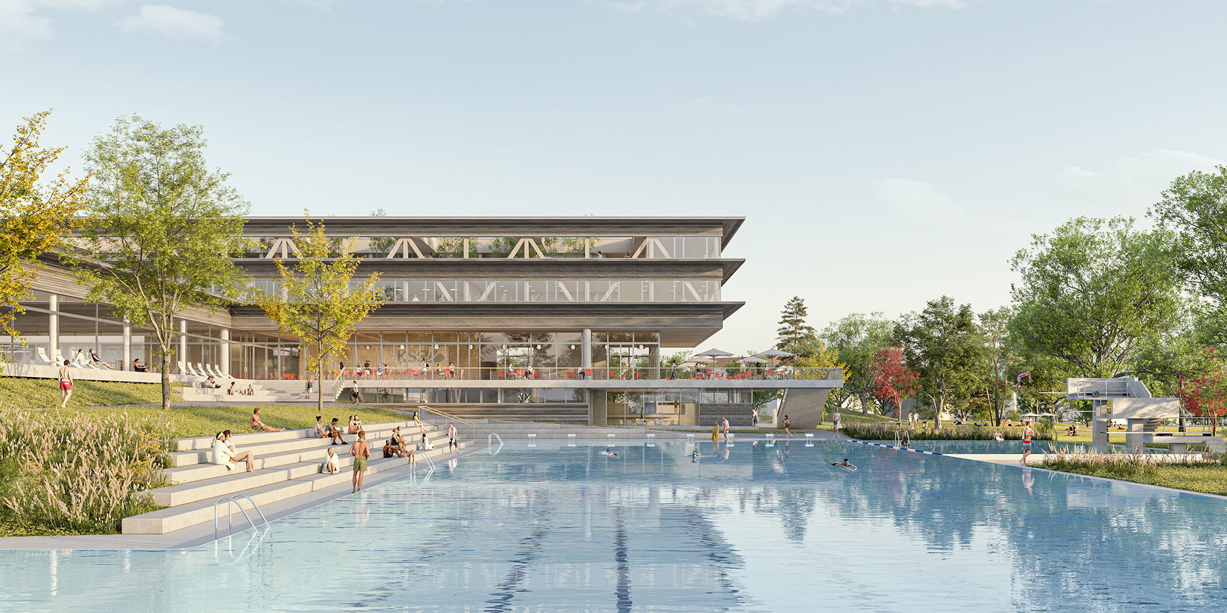
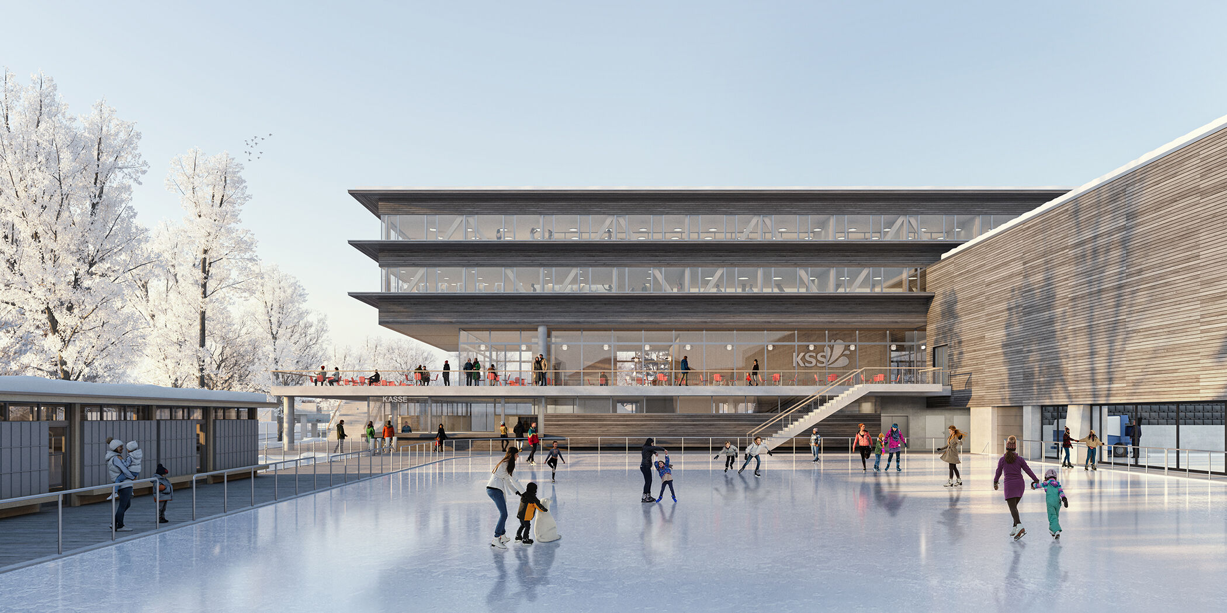
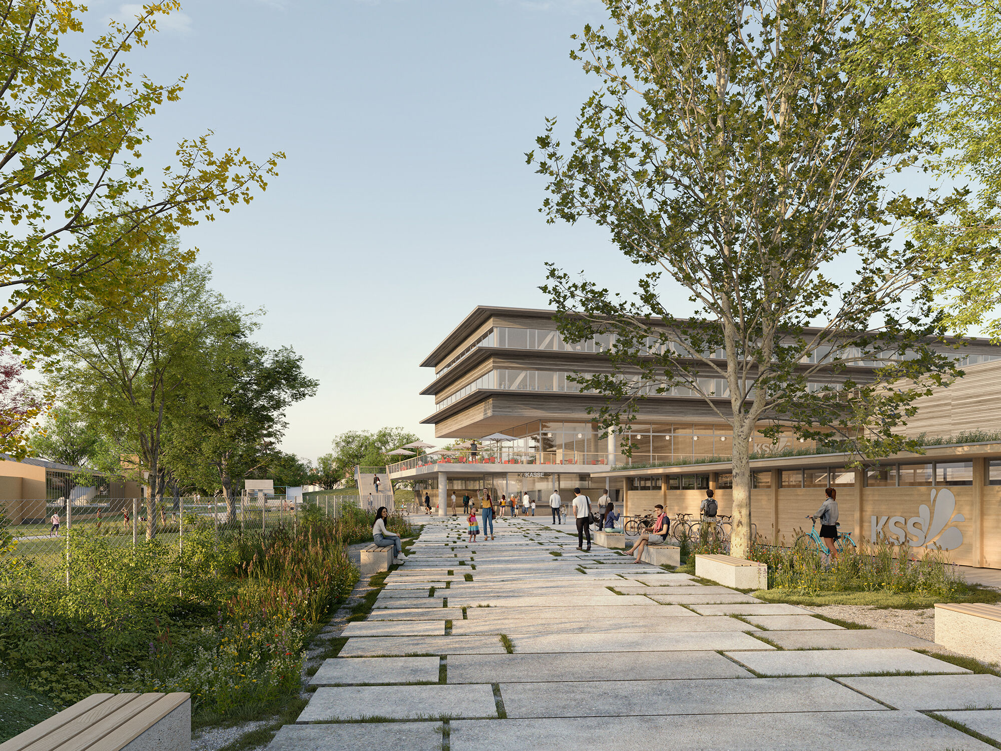
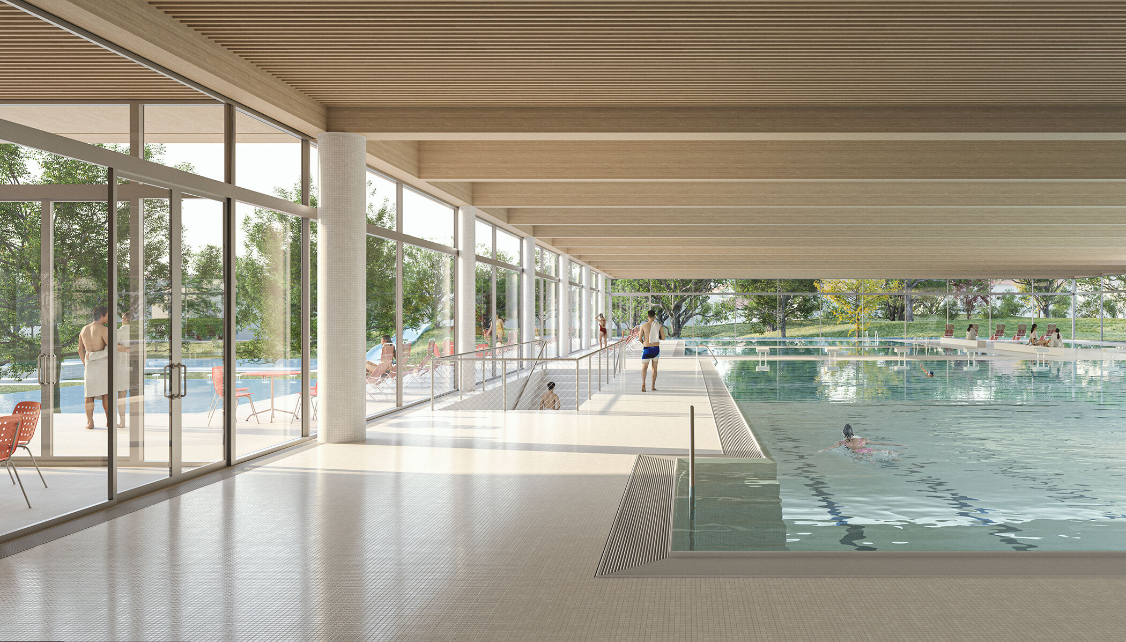
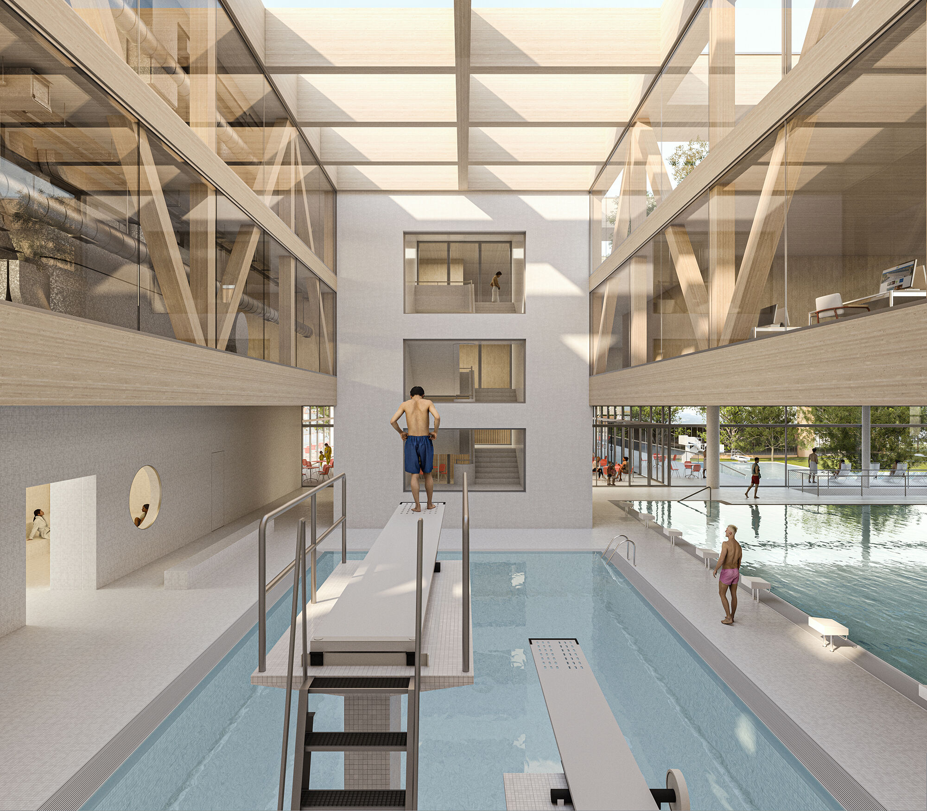
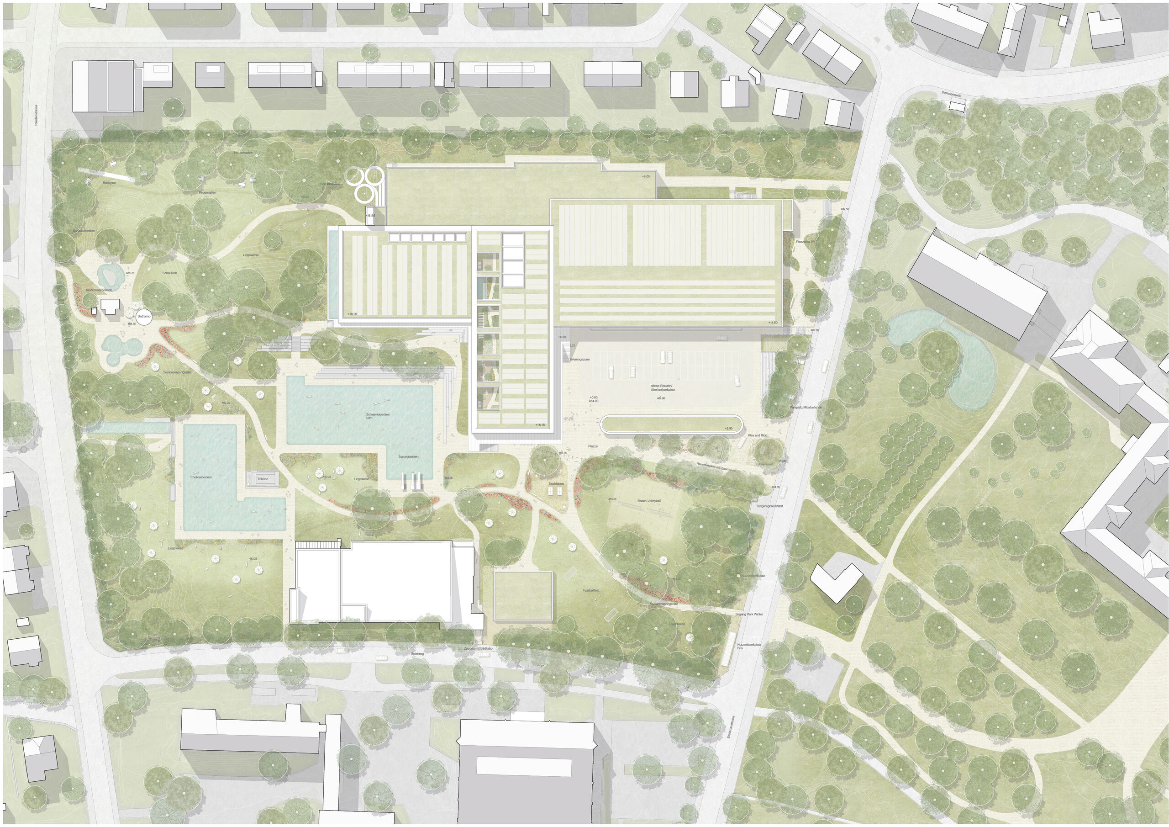
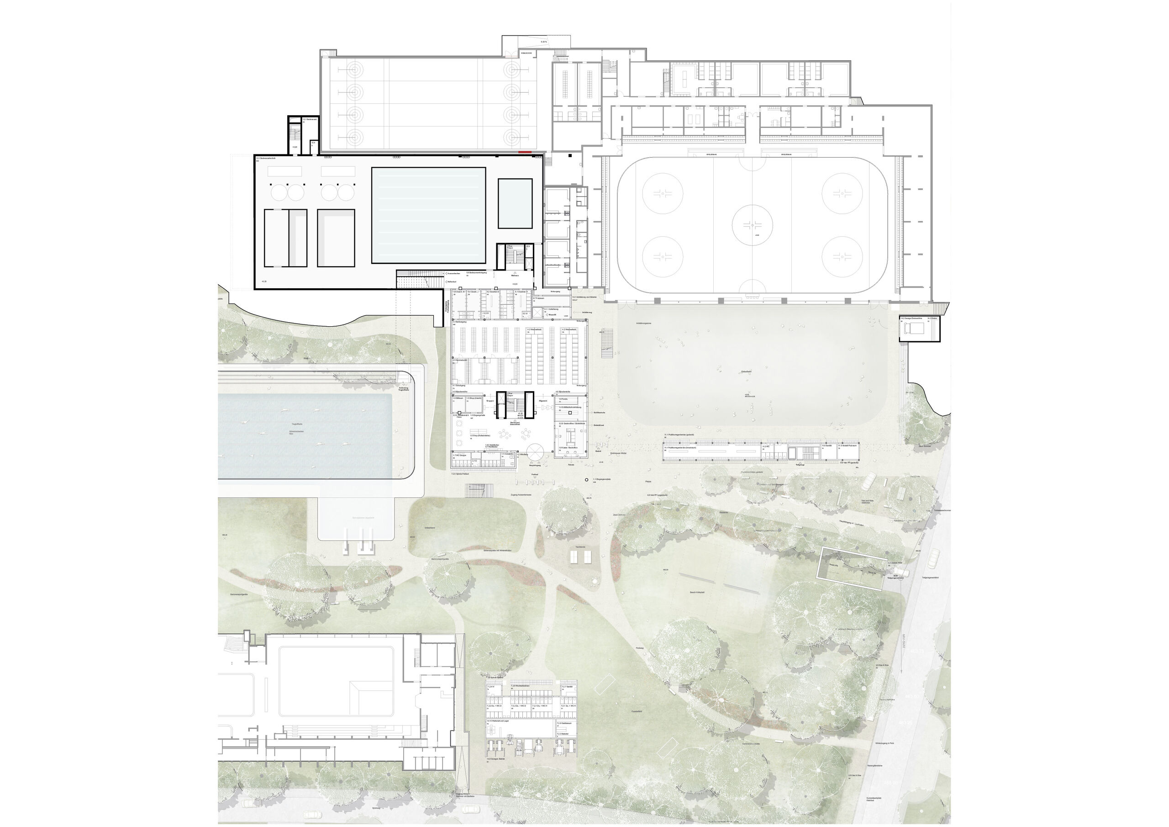
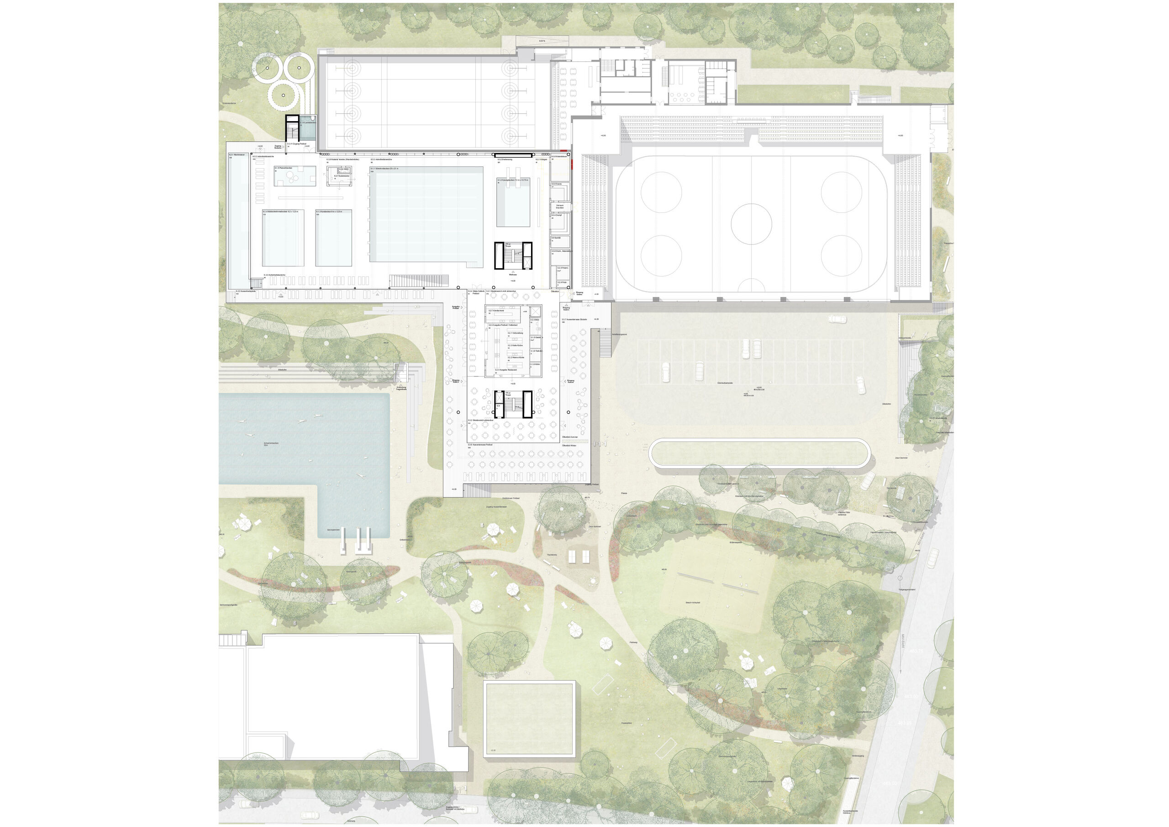
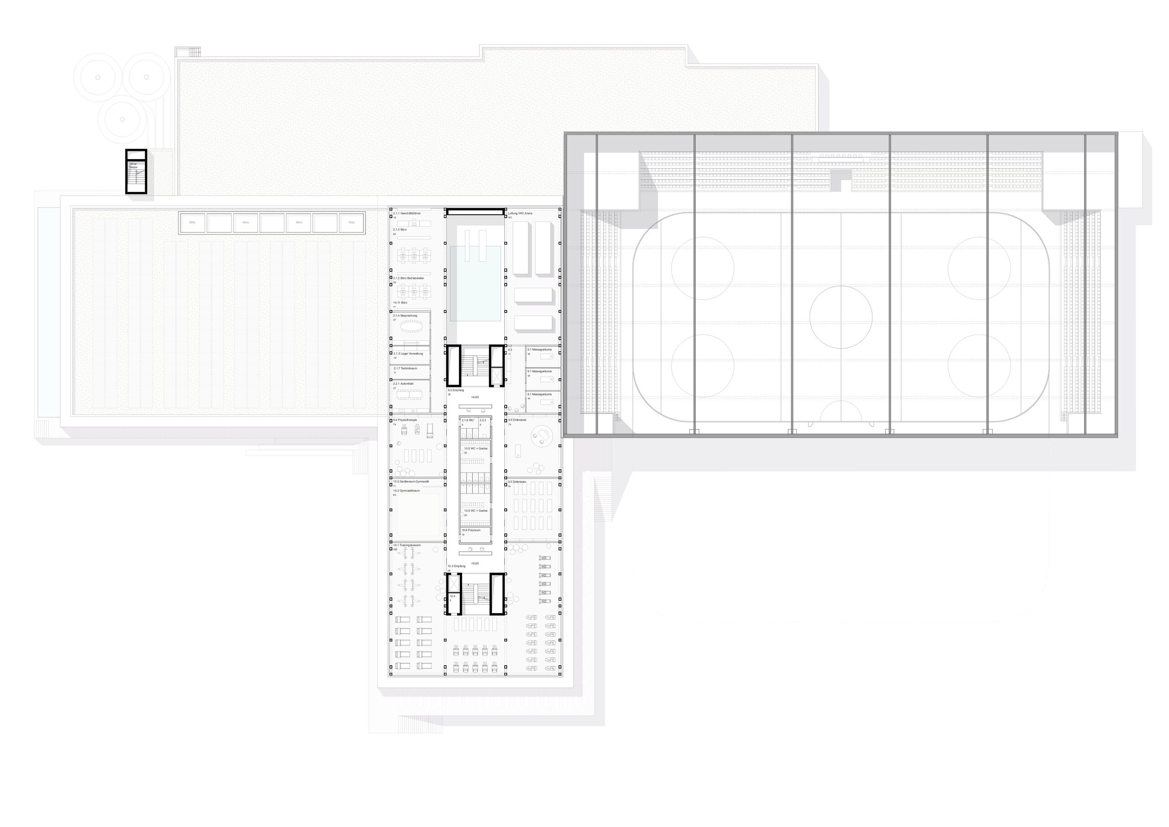
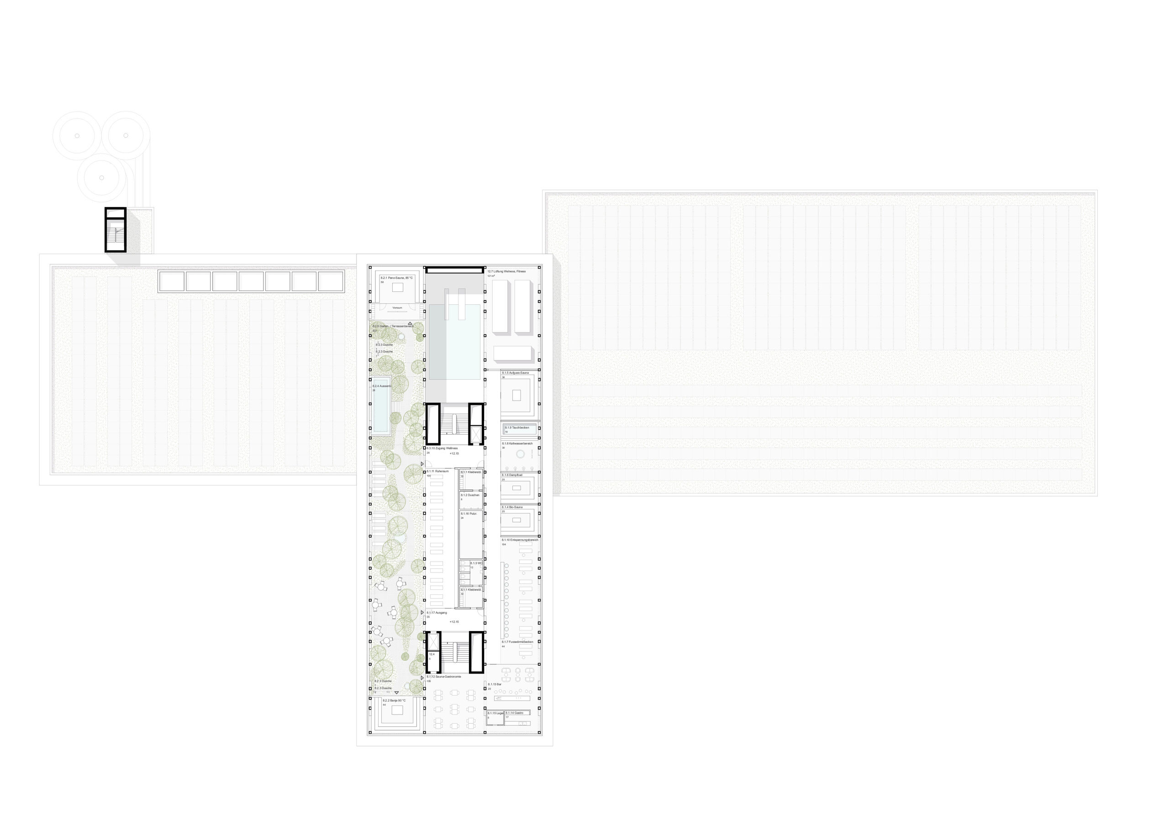
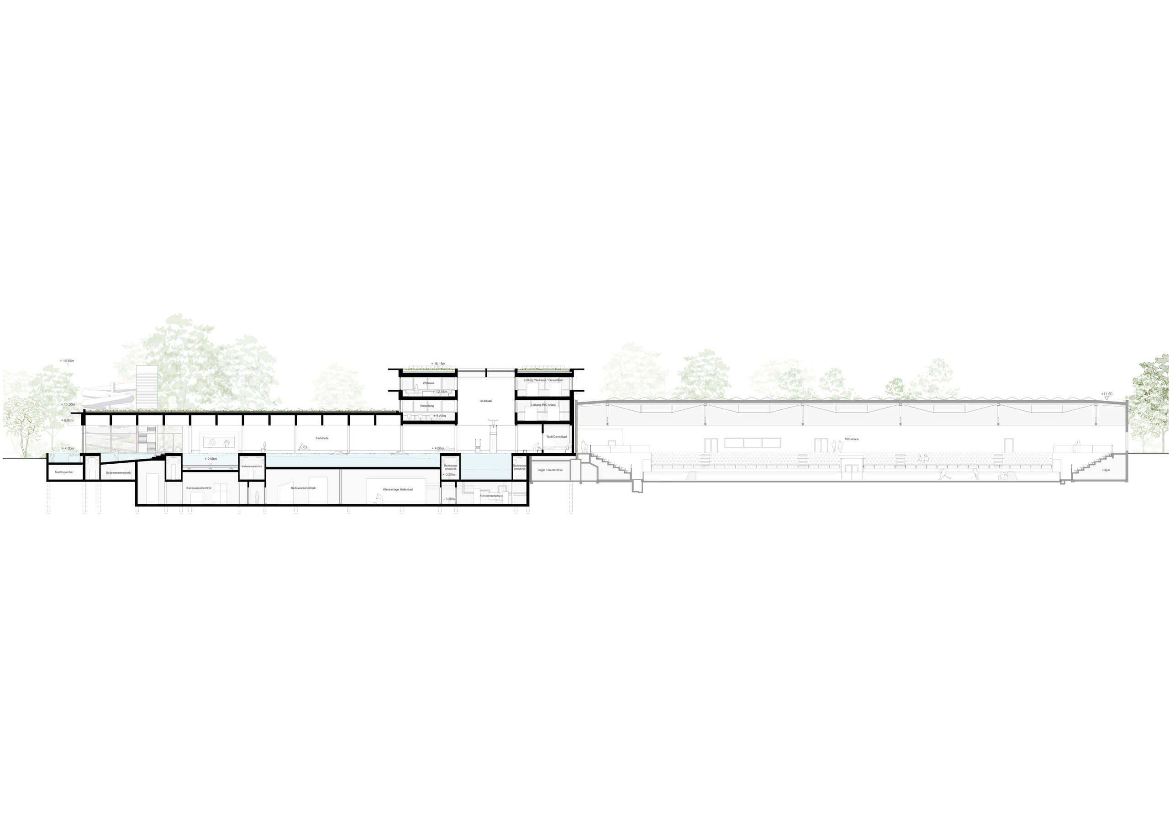
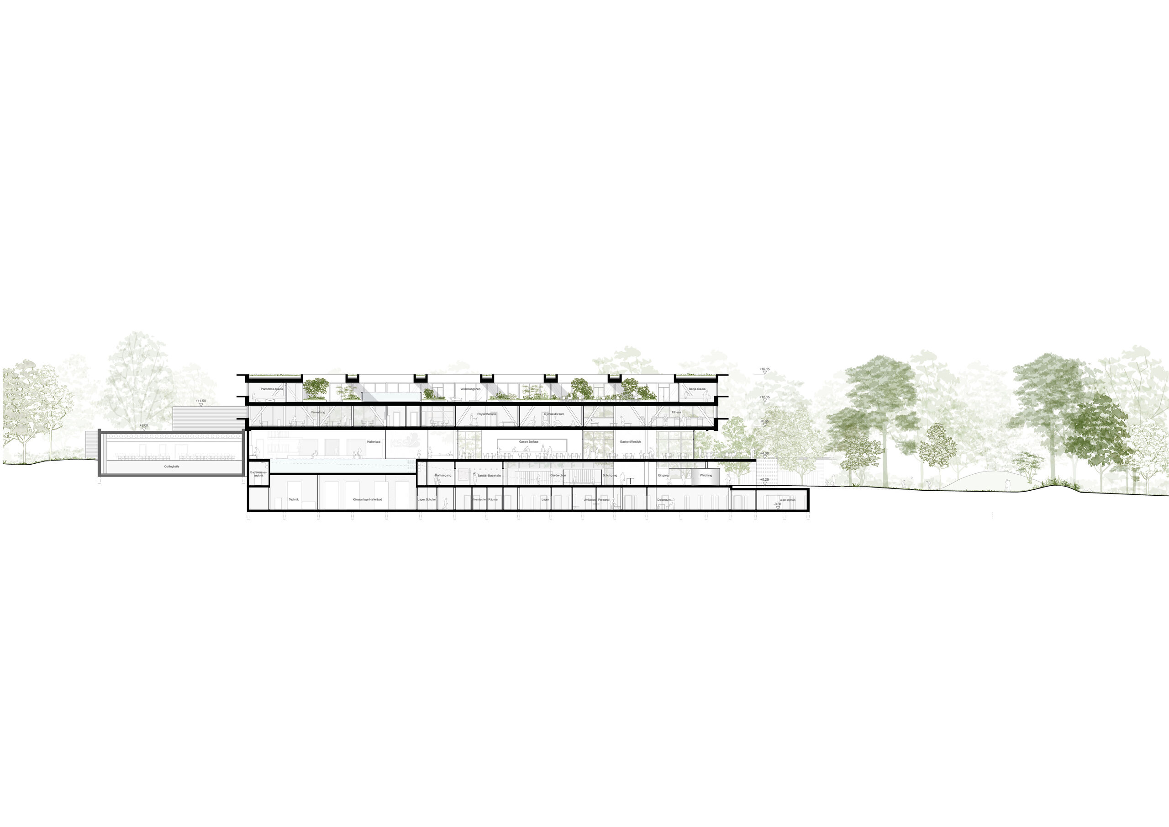
The new building strengthens KSS as a coherent landscape for sport, leisure, and recreation. Instead of placing another standalone structure in the open space, the new facility is directly connected to the existing IWC Arena. This creates short routes, operational synergies, and a clear address on Breitenaustrasse. The building brings together the indoor pool, outdoor pool, ice rink, gastronomy, fitness, and wellness facilities into one central hub. Its transparent architecture opens up wide views into the park and connects indoor and outdoor spaces through terraces, pathways, and landscaped green areas. Sustainability shapes the project on several levels: through the unsealing of the former car park, the use of timber, recycled concrete, and reused building components, as well as photovoltaics, green roofs, rainwater retention, and technical synergies between ice and swimming pool operations.