



0268
Location: Bern
Competition 1st Prize, 2019
Completion: 2029
Floor area: 12’500 m2
Berrel Kräutler Architekten AG
Maurice Berrel, Raphael Kräutler
Project: Silvia Ackermann, Lea Berger, Bozana Cabraja, David Calvo, Artur de Campos, Jennifer Koschack, Janosh Lacroix, Vander Lemes (Manager GP, Project manager), Beatriz Morales de Setién, Marta Nadal Garci (Project manager, BIM-manager), Maëlis Nibourel, Kerstin Spiekermann, Sandra Ziltener
Wettbewerb: Lukas Burkhard, Pablo Machín Prats, Beatriz Morales de Setién, Povilas Sileikis, Tilmann Weissinger
Project participants
Client: Hochbau Stadt Bern
Landscape architecture: Bryum GmbH
Construction engineer: Dr. Neven Kostic
Construction manager: Bauleitung GmbH
Building services: Gruenberg + Partner AG
Electrical engineer: HKG Engineering
Building automation: Energie Group AG
Ice rink technology: COEX Kälteplanung AG
Water technology: Beck Schwimmbadbau
Building physics + fire safety: Pirmin Jung Schweiz
Facade engineering: Emmer Pfenniger Partner
Lighting planner: LLAL AG
Pool specialist: Köpfli Urs
Material specialist: SCE GmbH
Geotechnics/soil monitoring: Geotest AG
Door planning: Safe Solution
Utility lines coordination: IPG Ingenieure AG
Visualisierungen: maaars
0268Pavillon Weyermannshaus Bern
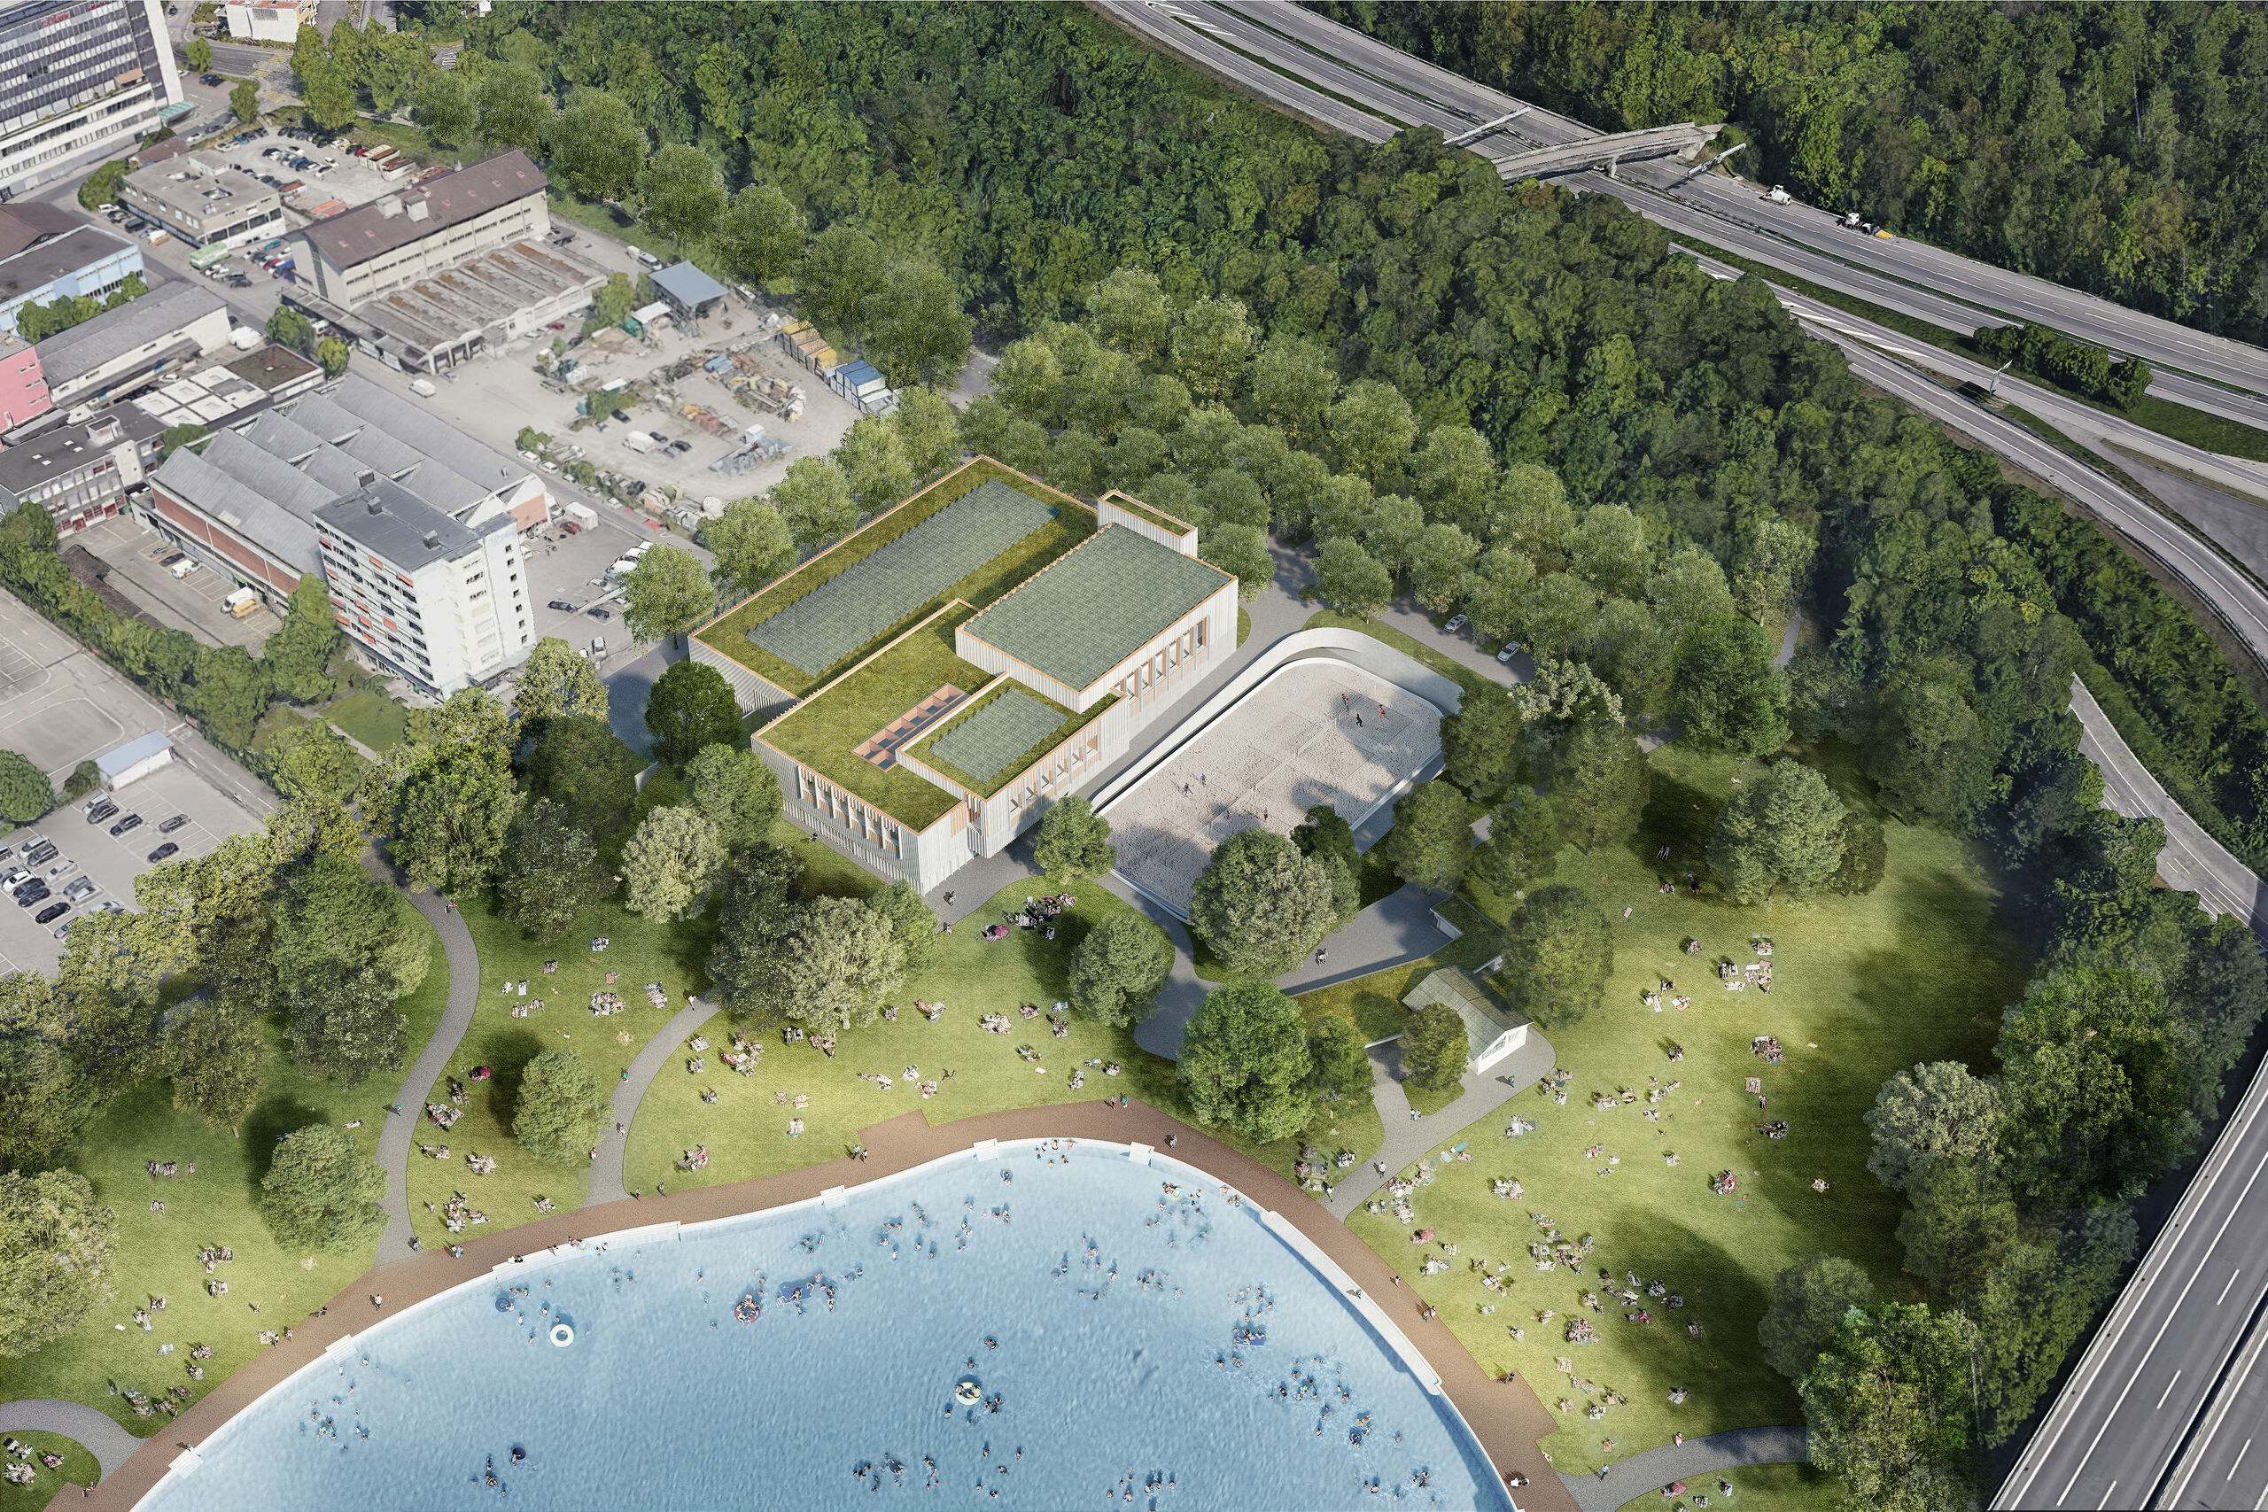
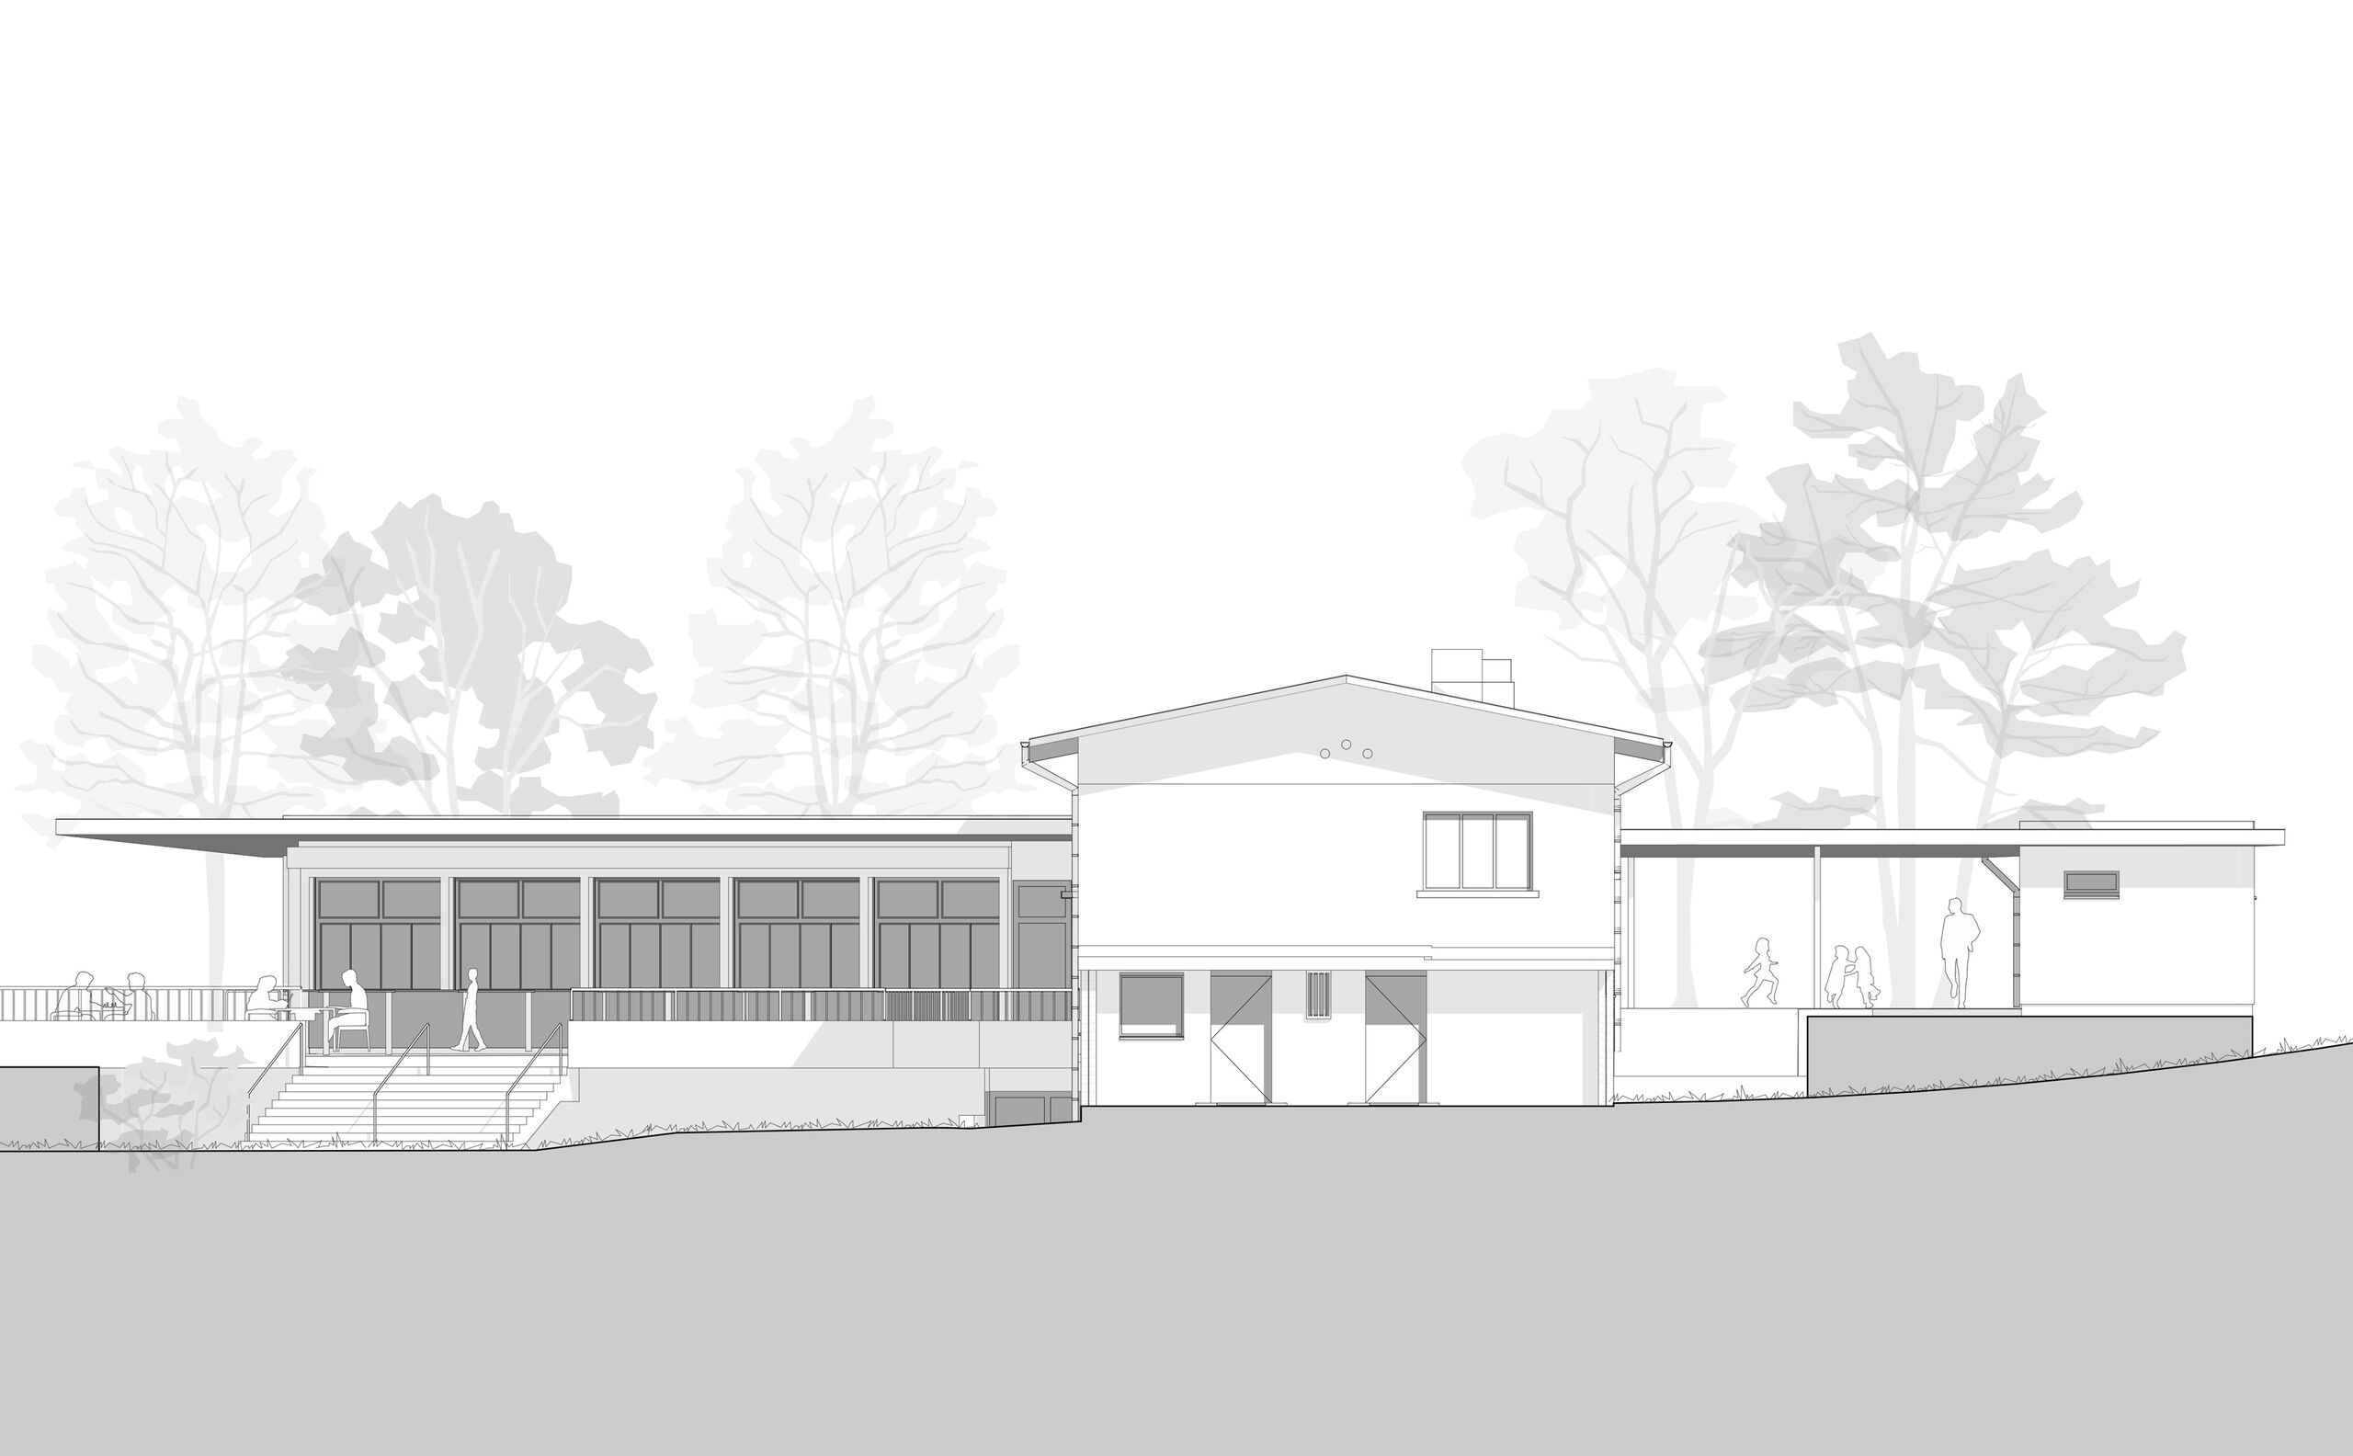
The Weyermannshaus outdoor pool was built in 1957 by the architect Hans Beyeler and extended in 1971 by the architects Friedli and Sulzer to become the Weyermannshaus sports and leisure facility with an indoor pool and an open artificial ice rink. The pavilion building, which is worthy of protection, will be renovated to a high standard in consultation with the conservation authorities and returned to its original gastronomic use with a covered and uncovered terrace.
The areas of the former apartment (upper floor) and the former technical facilities for the outdoor pool (lower floor) are also available for the new restaurant use. The checkrooms in the basement can remain as year-round checkrooms or be allocated elsewhere. The terrace in a slightly elevated position with a view over the outdoor pool park offers a good view of the pool in summer. Due to the conservation value of the building and the few months of operation in summer, a simple refurbishment that is accepted by the conservation authorities will be implemented. By preserving the existing building, which is worthy of protection, the amount of gray energy is kept to a minimum.